3D Architectural Renderings
Make the unbuilt look decided.
Our 3D architectural renderings transform blueprints and design intent into compelling photorealistic visuals. From pre-leasing marketing to investor decks and sales center displays, our renders communicate value, quality, and lifestyle before a single foundation is poured. We work closely with architects, interior designers, and marketing teams to ensure every material, lighting scenario, and contextual environment tells the right story.
Start a Project
Our 3D architectural renderings transform blueprints and design intent into compelling photorealistic visuals. From pre-leasing marketing to investor decks and sales center displays, our renders communicate value, quality, and lifestyle before a single foundation is poured. We work closely with architects, interior designers, and marketing teams to ensure every material, lighting scenario, and contextual environment tells the right story.
Why it works
- Accelerate lease-up velocity with aspirational pre-construction visuals
- Reduce costly design revisions with early visualization
- Strengthen investor confidence with presentation-ready imagery
- Support permit approvals and community presentations
- Create consistent brand assets across all marketing channels
What you receive
- ·Exterior 3D renderings
- ·Interior 3D renderings
- ·Unit imagery
- ·Amenity imagery
- ·Aerial views
- ·Streetscape imagery
- ·Lifestyle scenes
- ·3D floor plans

How it works
Assess
We review architectural drawings, design specs, material boards, and site context to build a complete project brief.
Strategize
We determine the optimal camera angles, lighting conditions, and storytelling approach for your target audience.
Visualize
We produce draft renders, incorporate feedback, and deliver final high-resolution assets ready for print and digital use.
Common use cases
The Work
3d architectural renderings across 18+ projects.
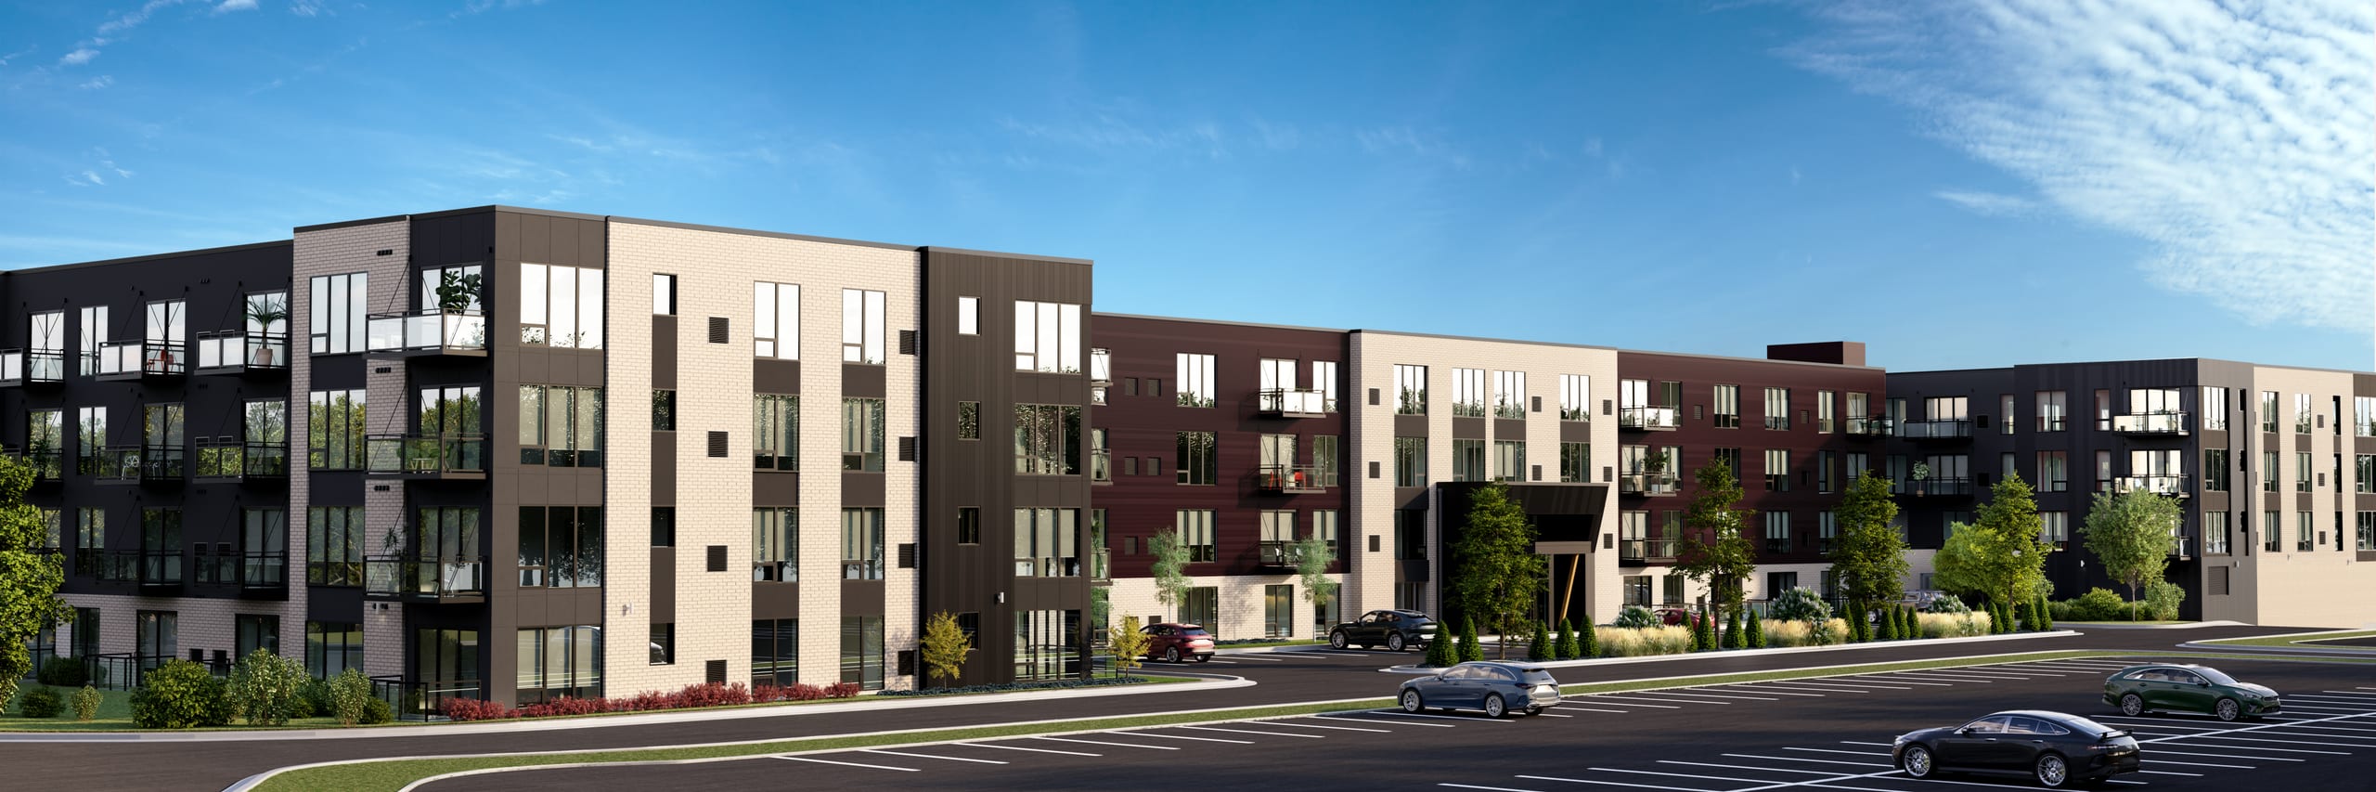
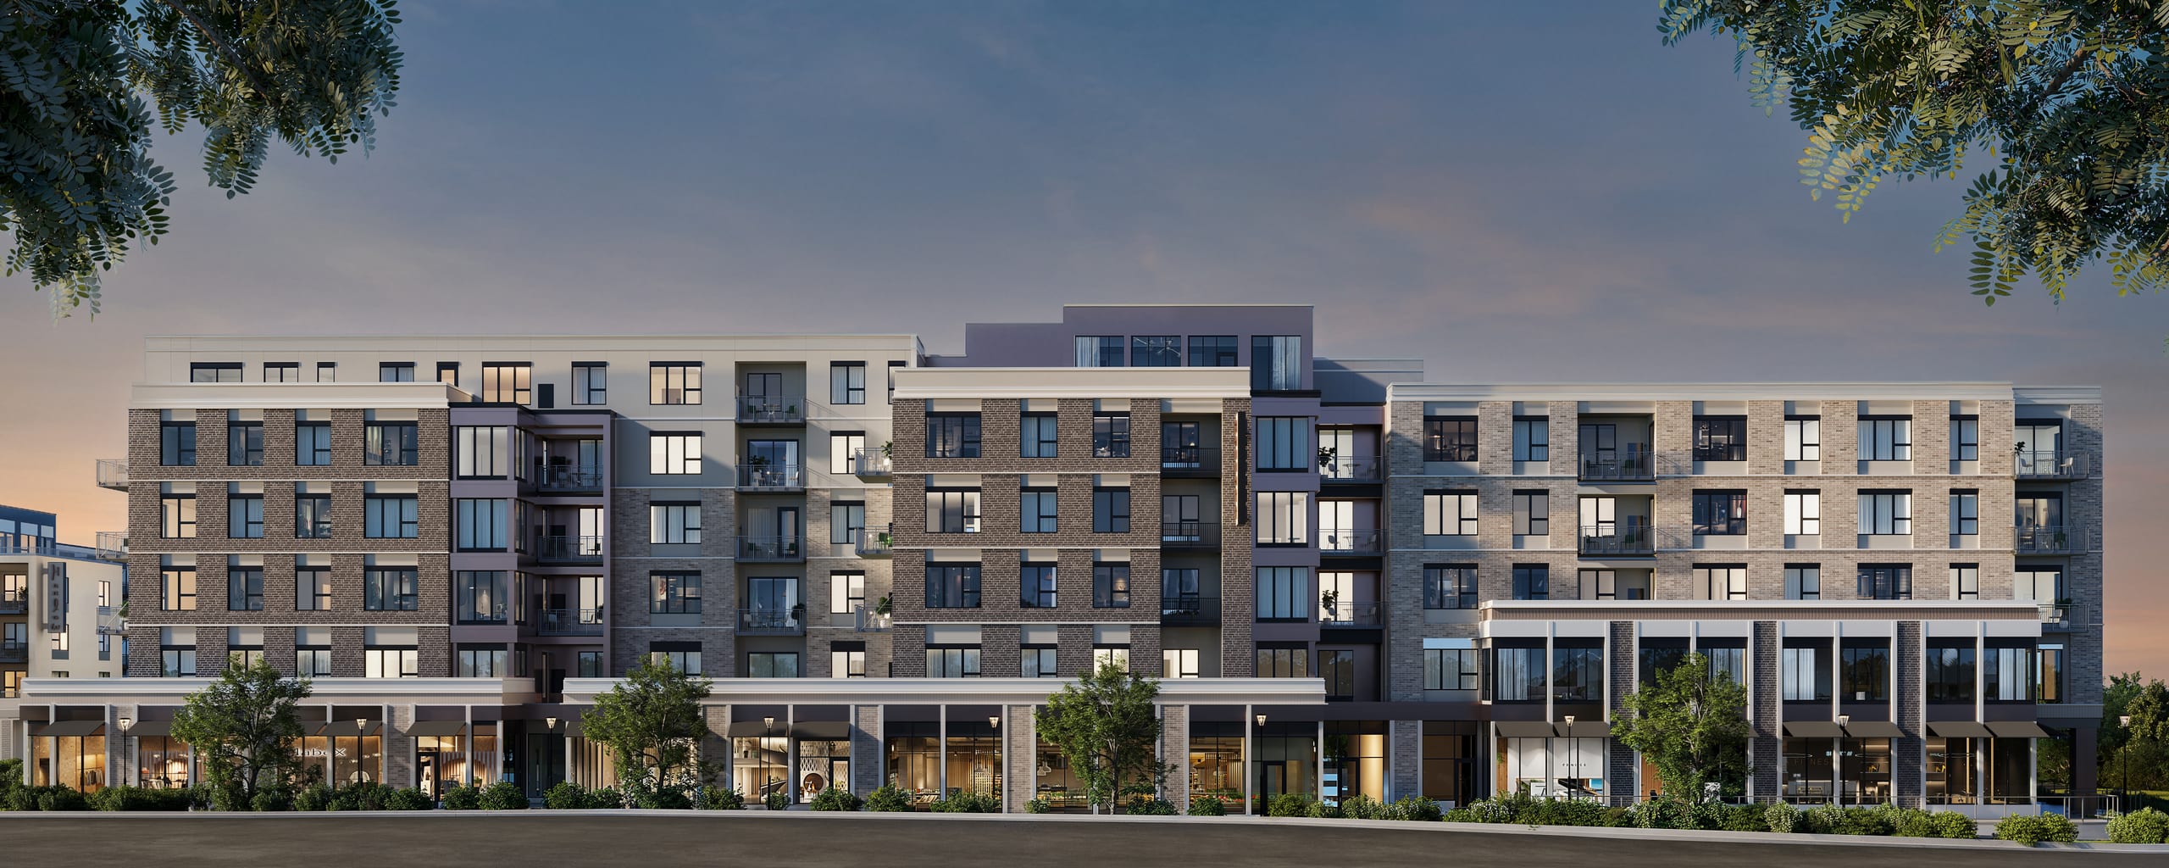
Street-level exterior — how the building meets the block and reads on approach.
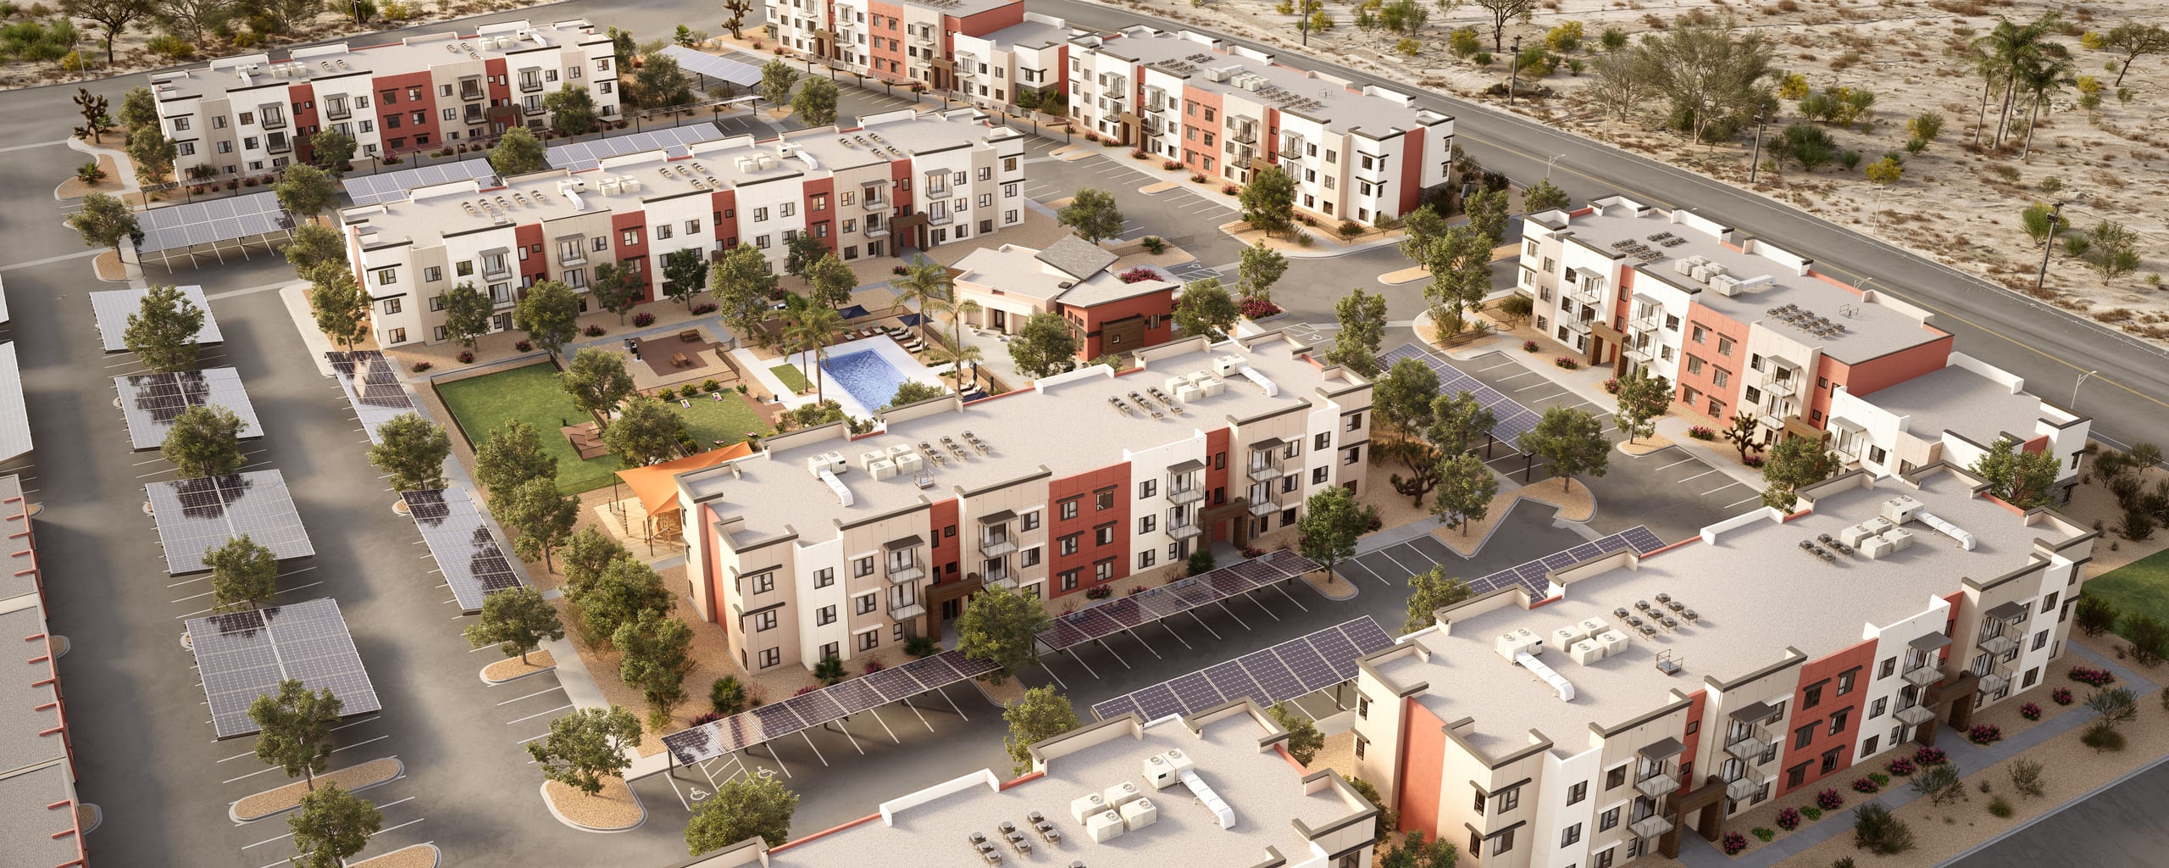
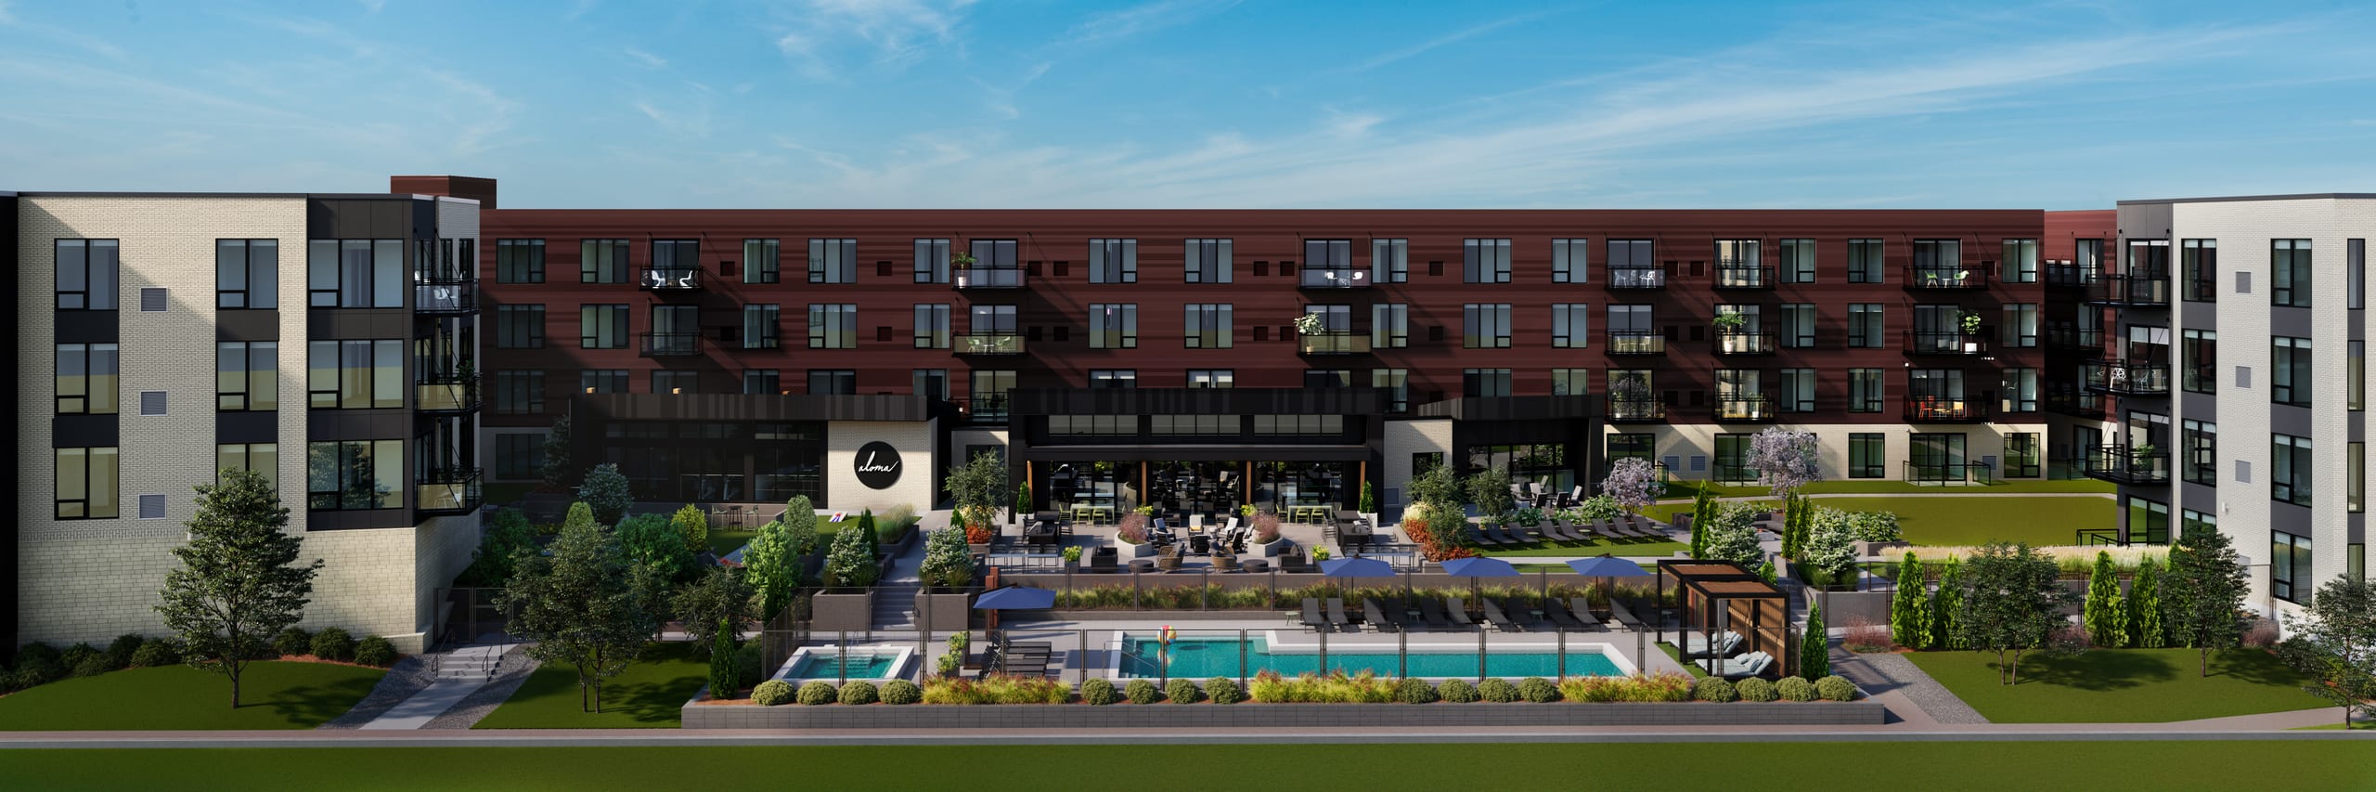
Aerial context — the site in its neighbourhood, massing and orientation.
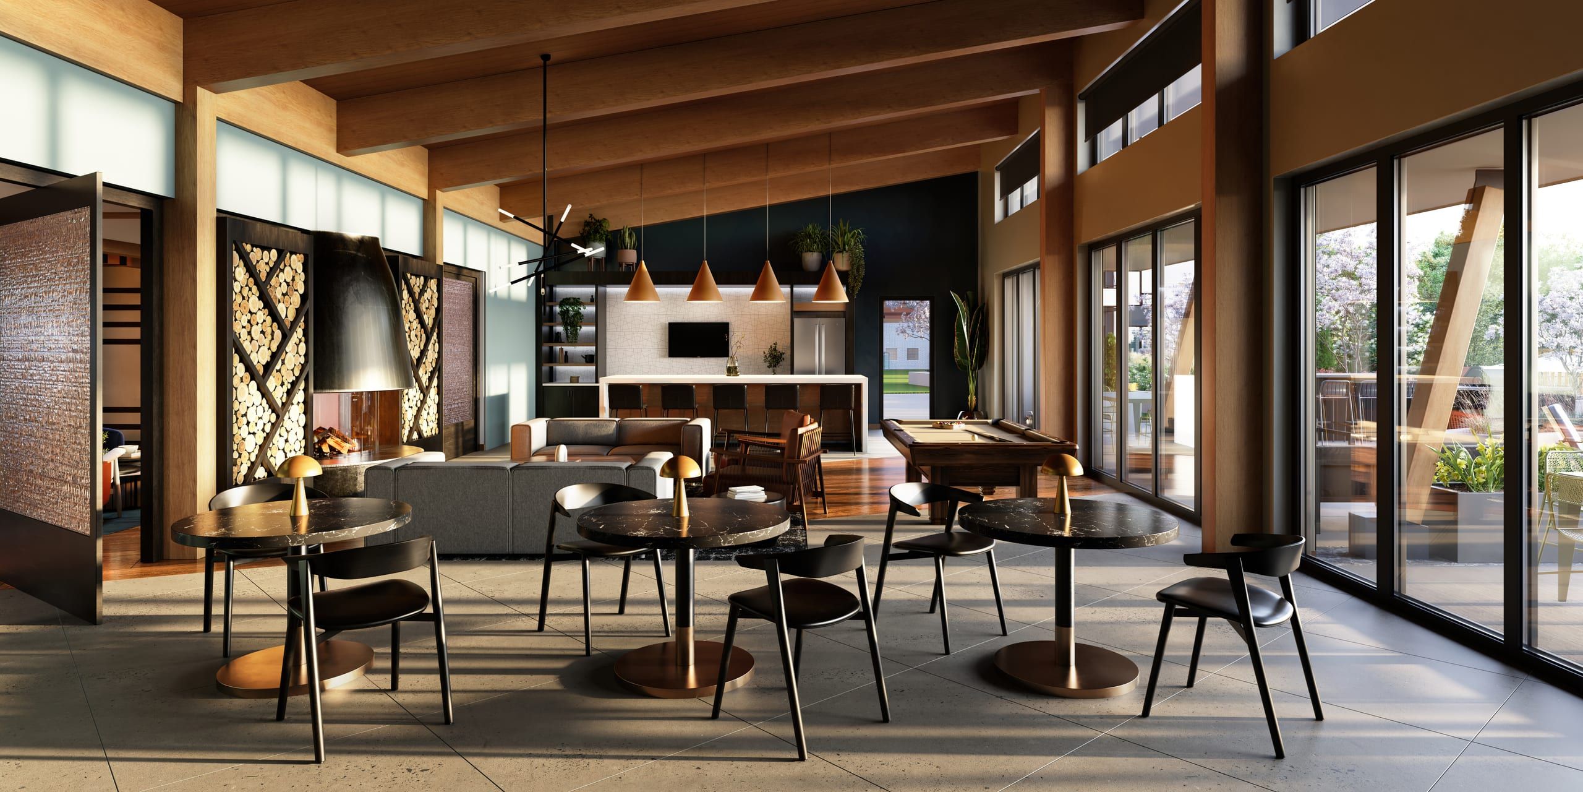
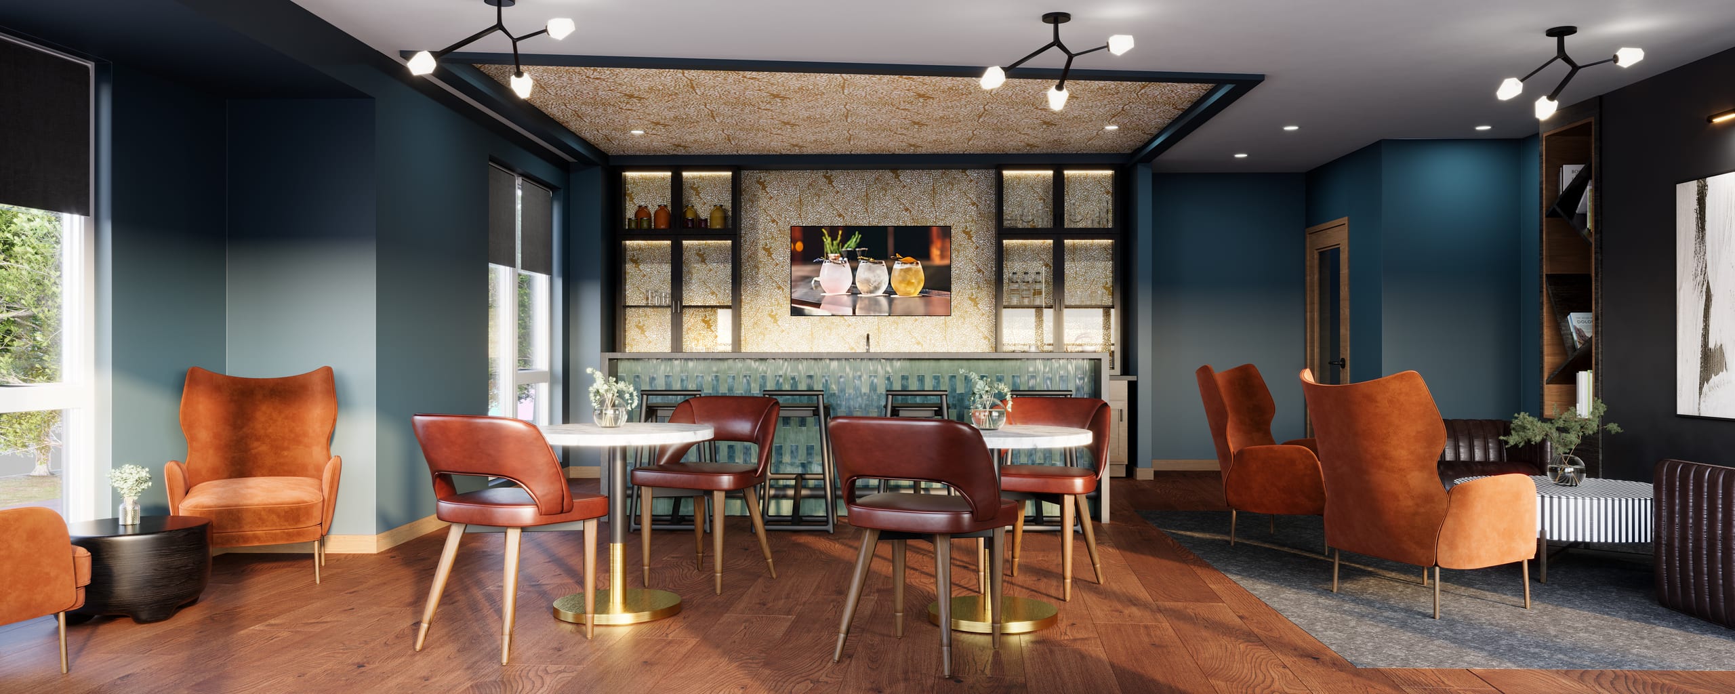
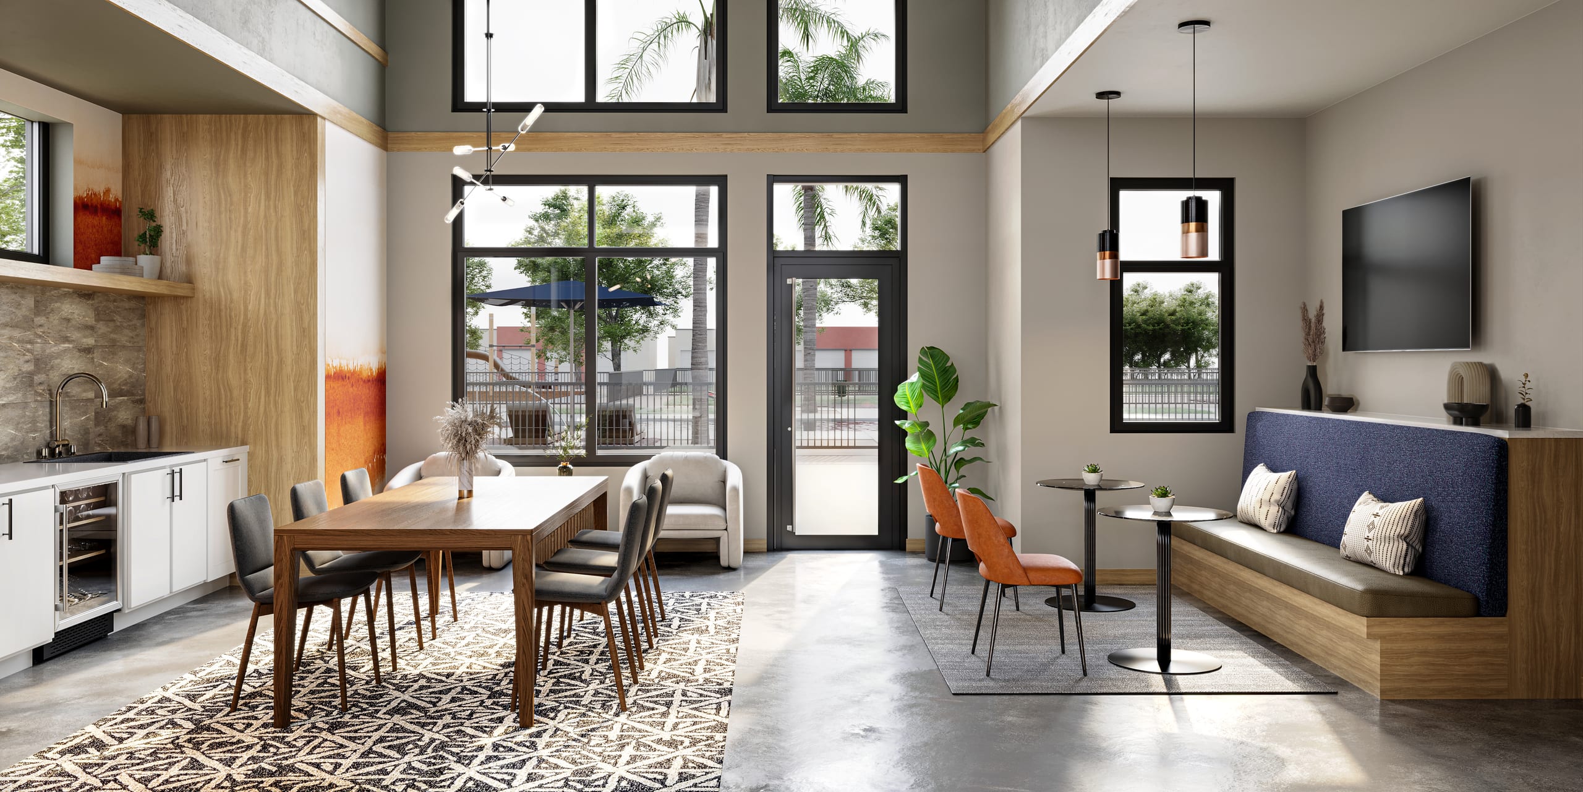
Clubroom — the shared living room, and the space that carries a building's character.
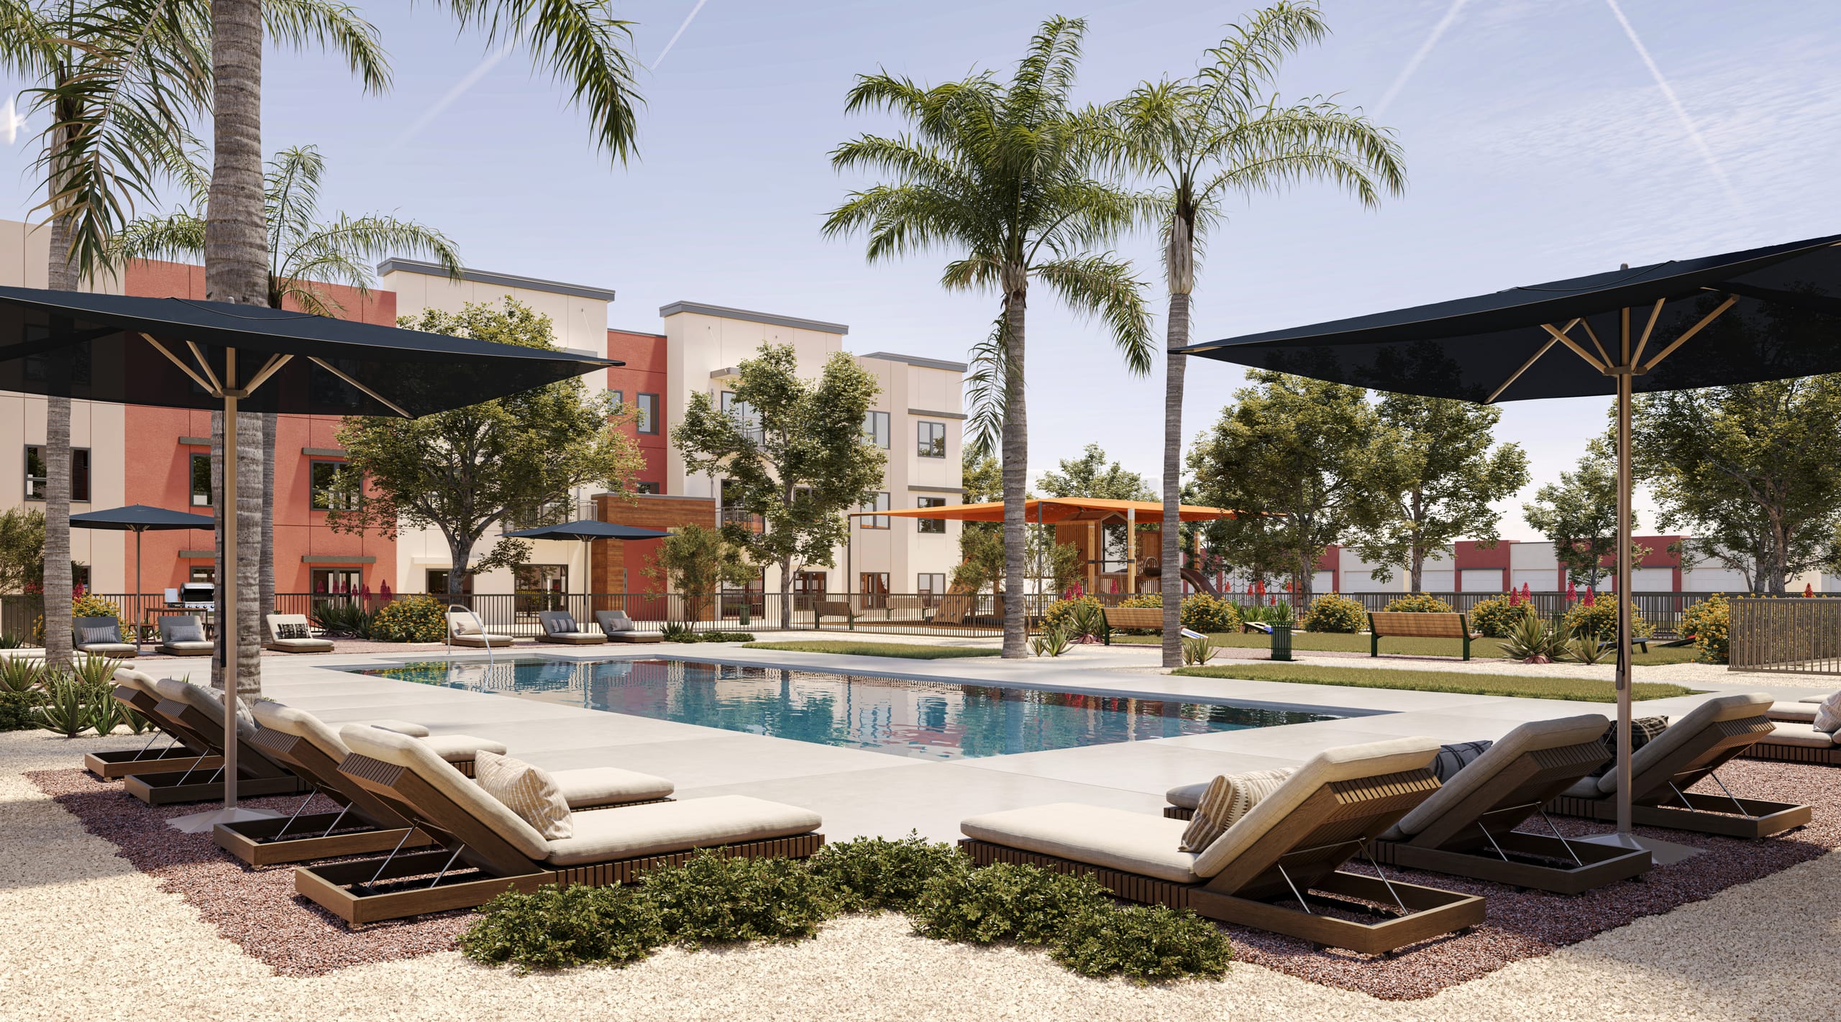
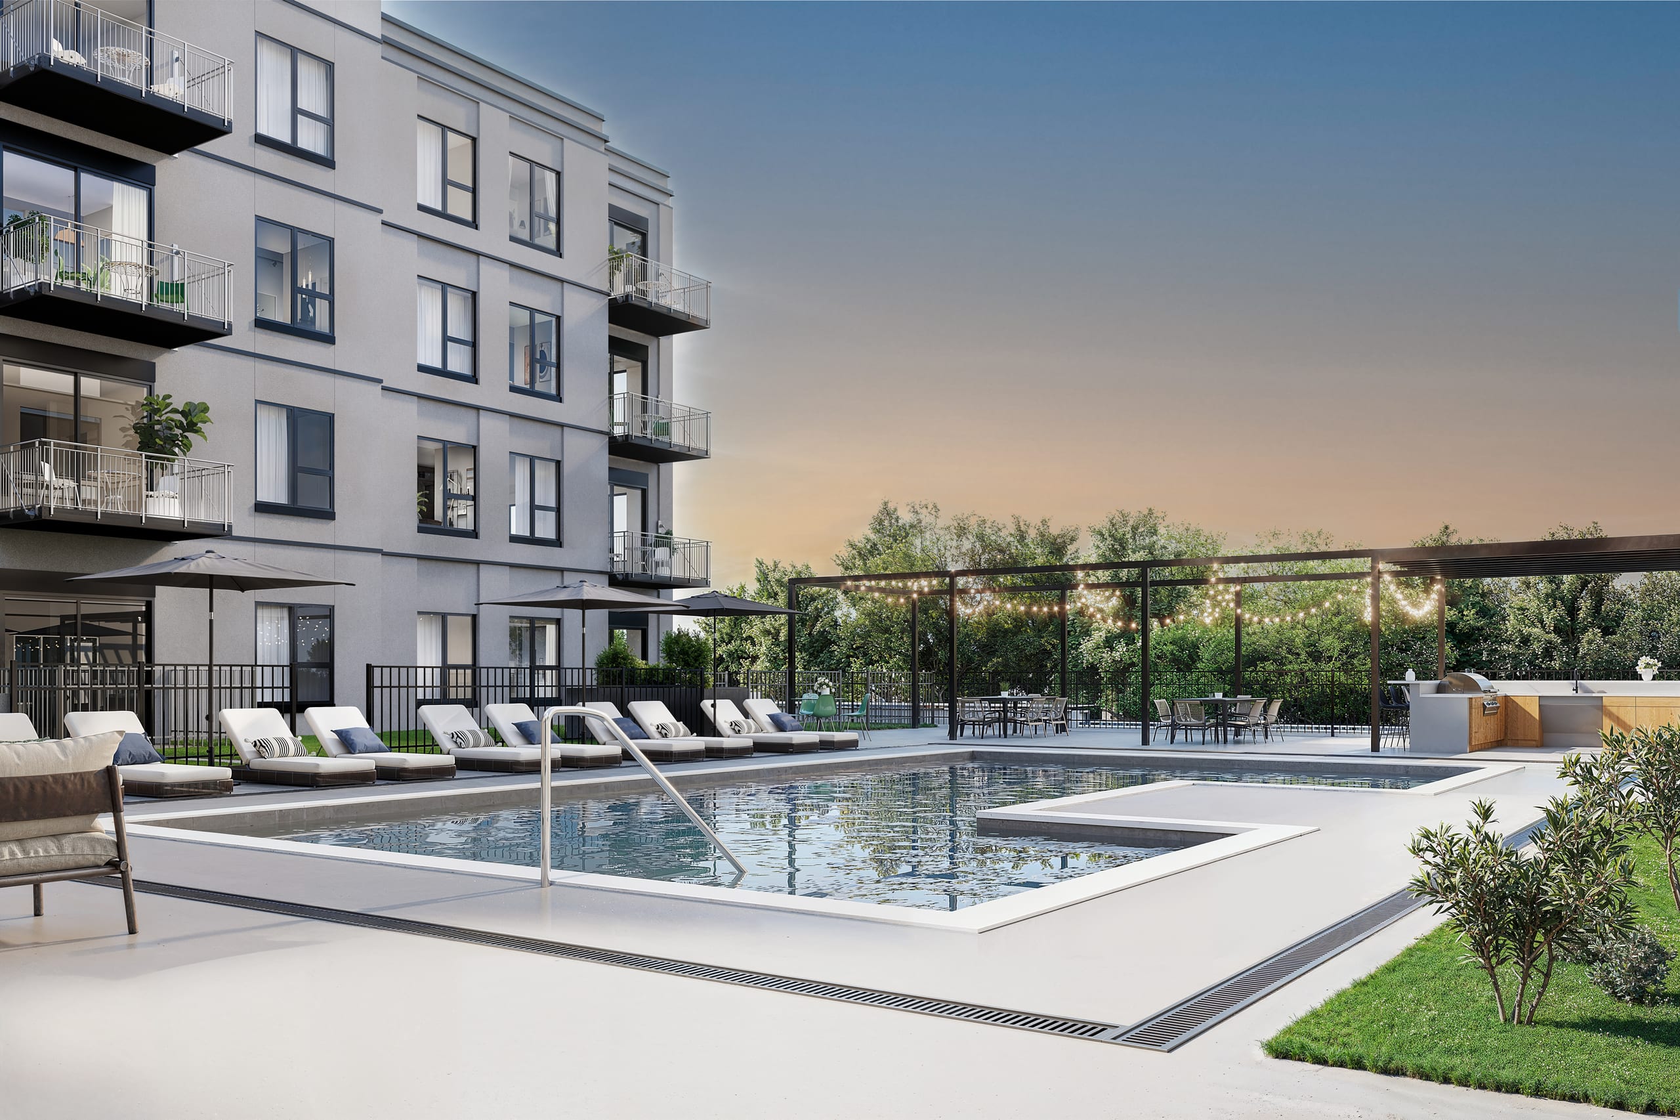
Pool deck — the summer-marketing hero and a lease-up mainstay.
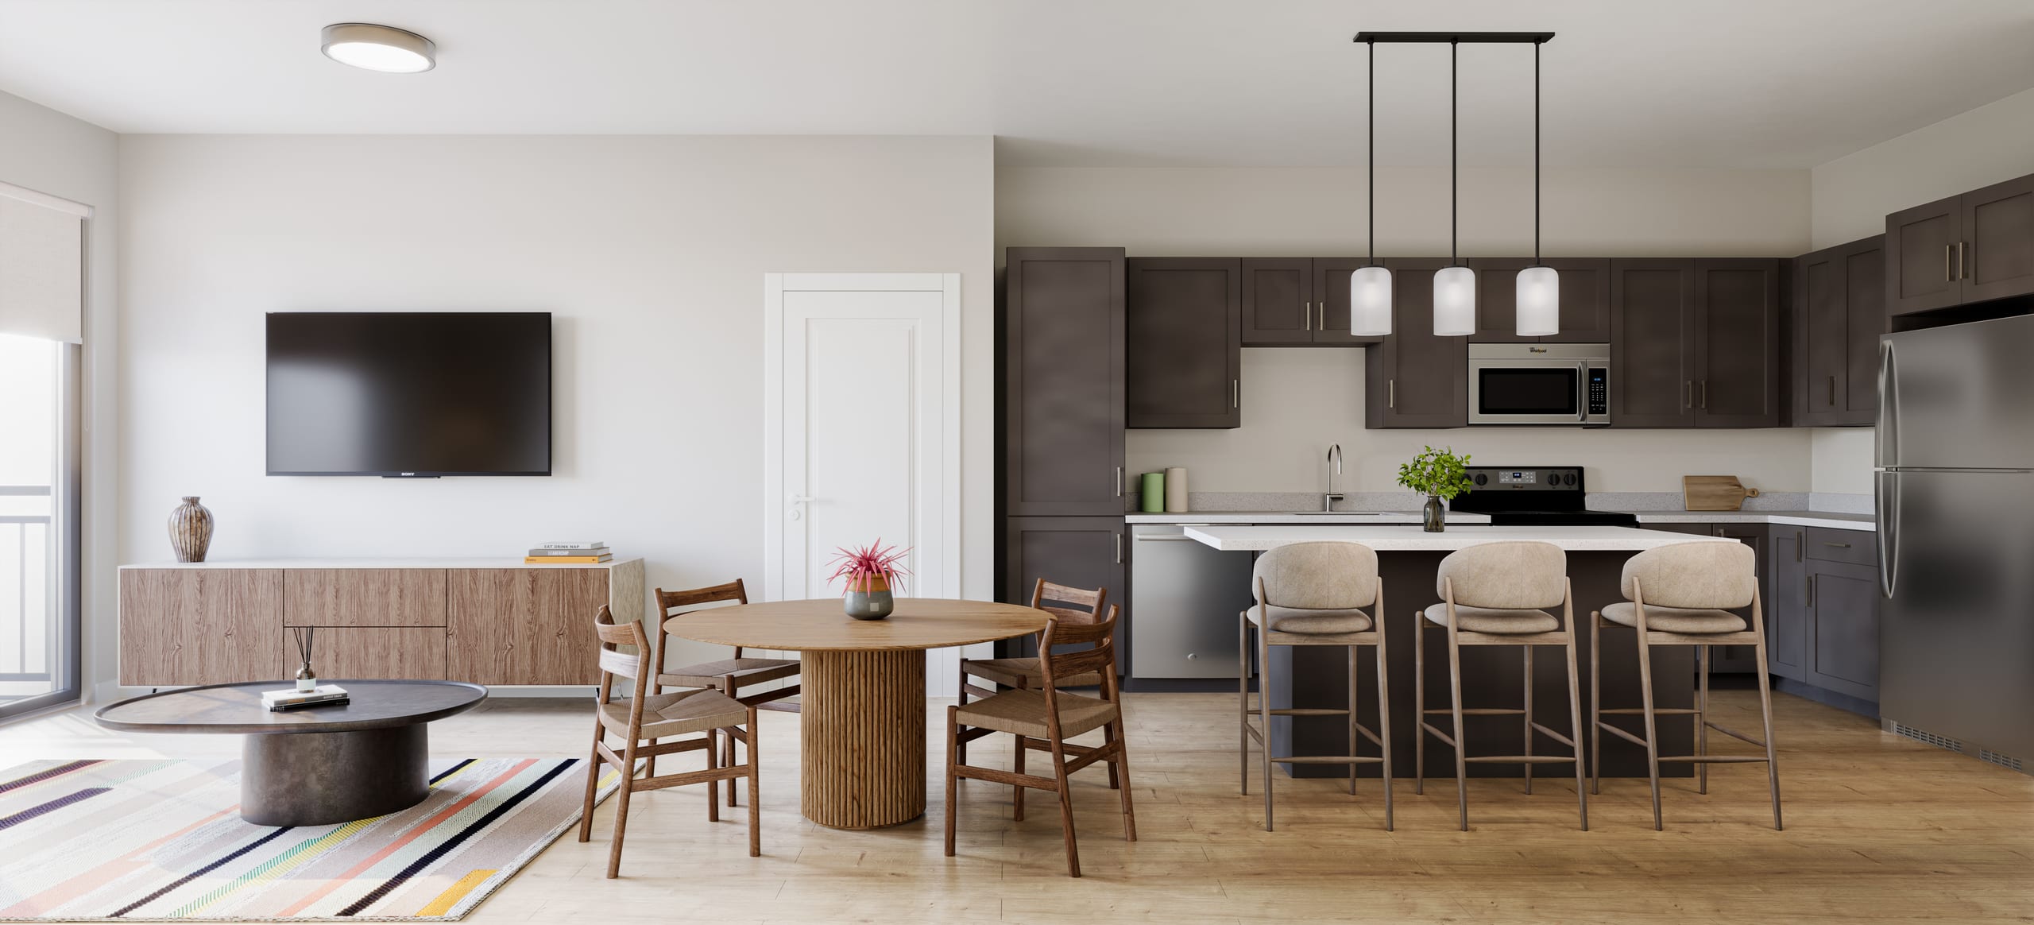
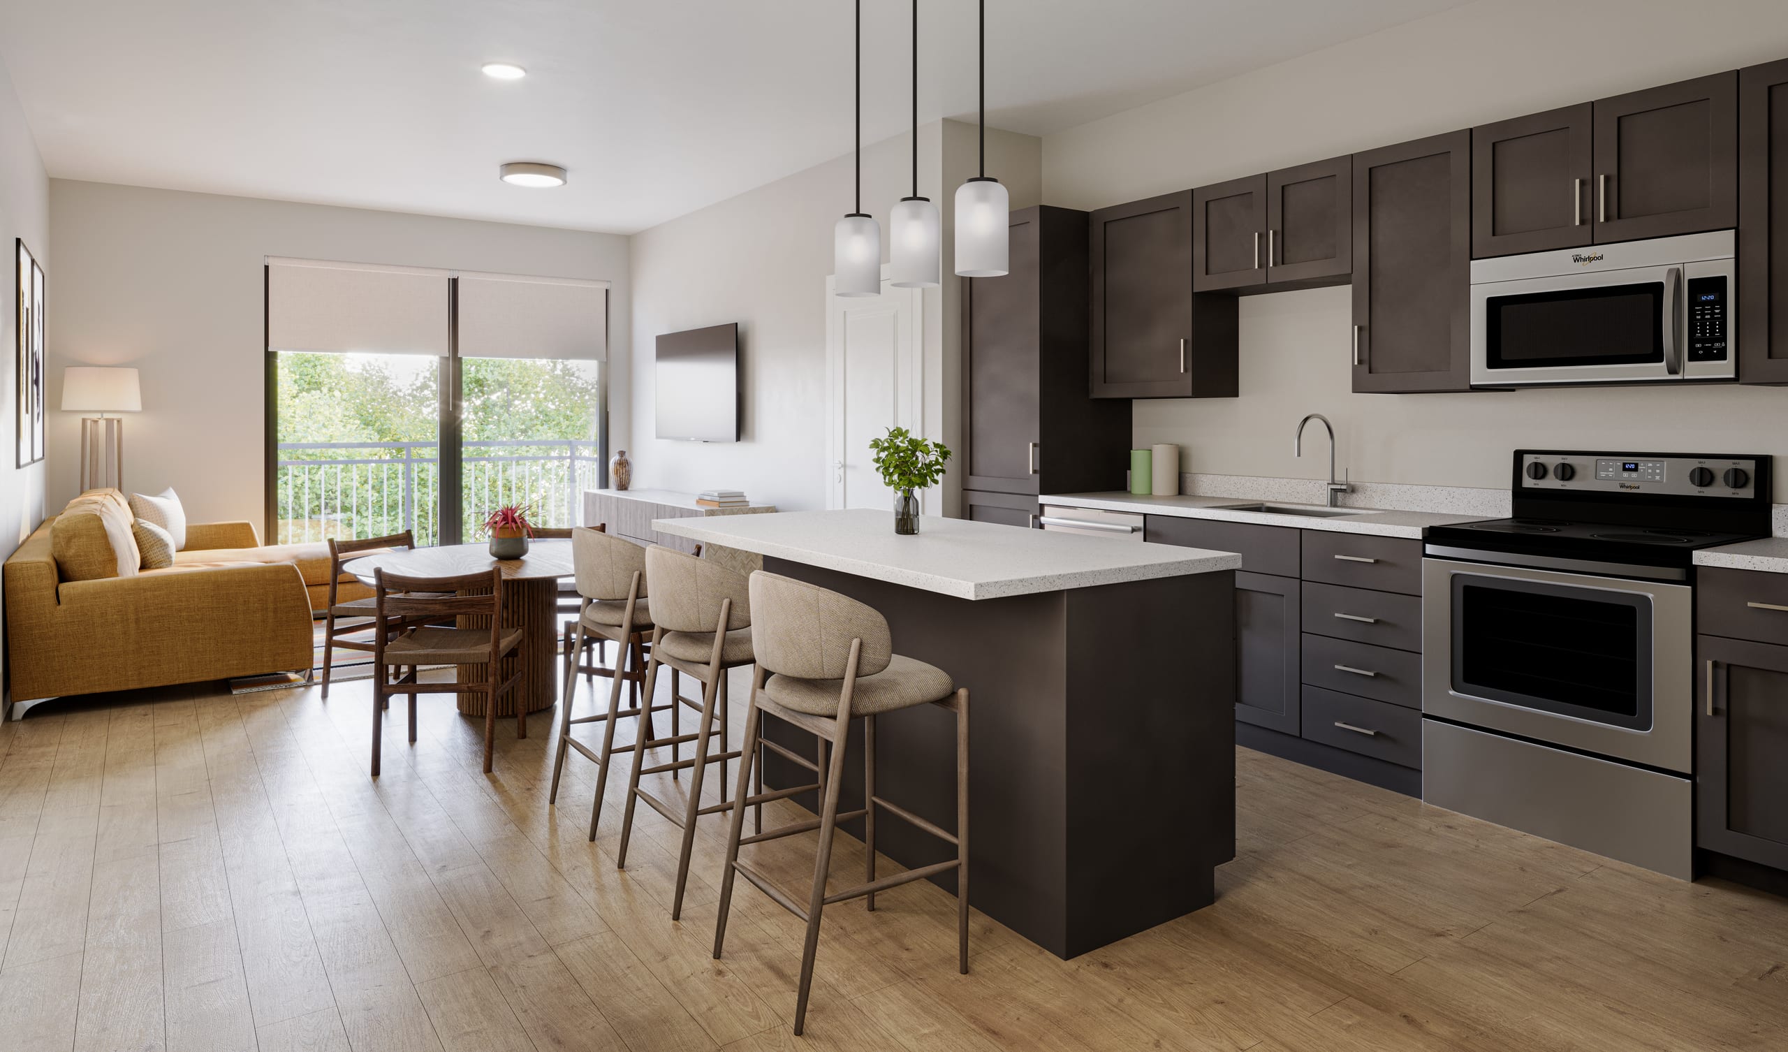
Kitchen — finish, fixture, and appliance direction at the level a renter inspects it.
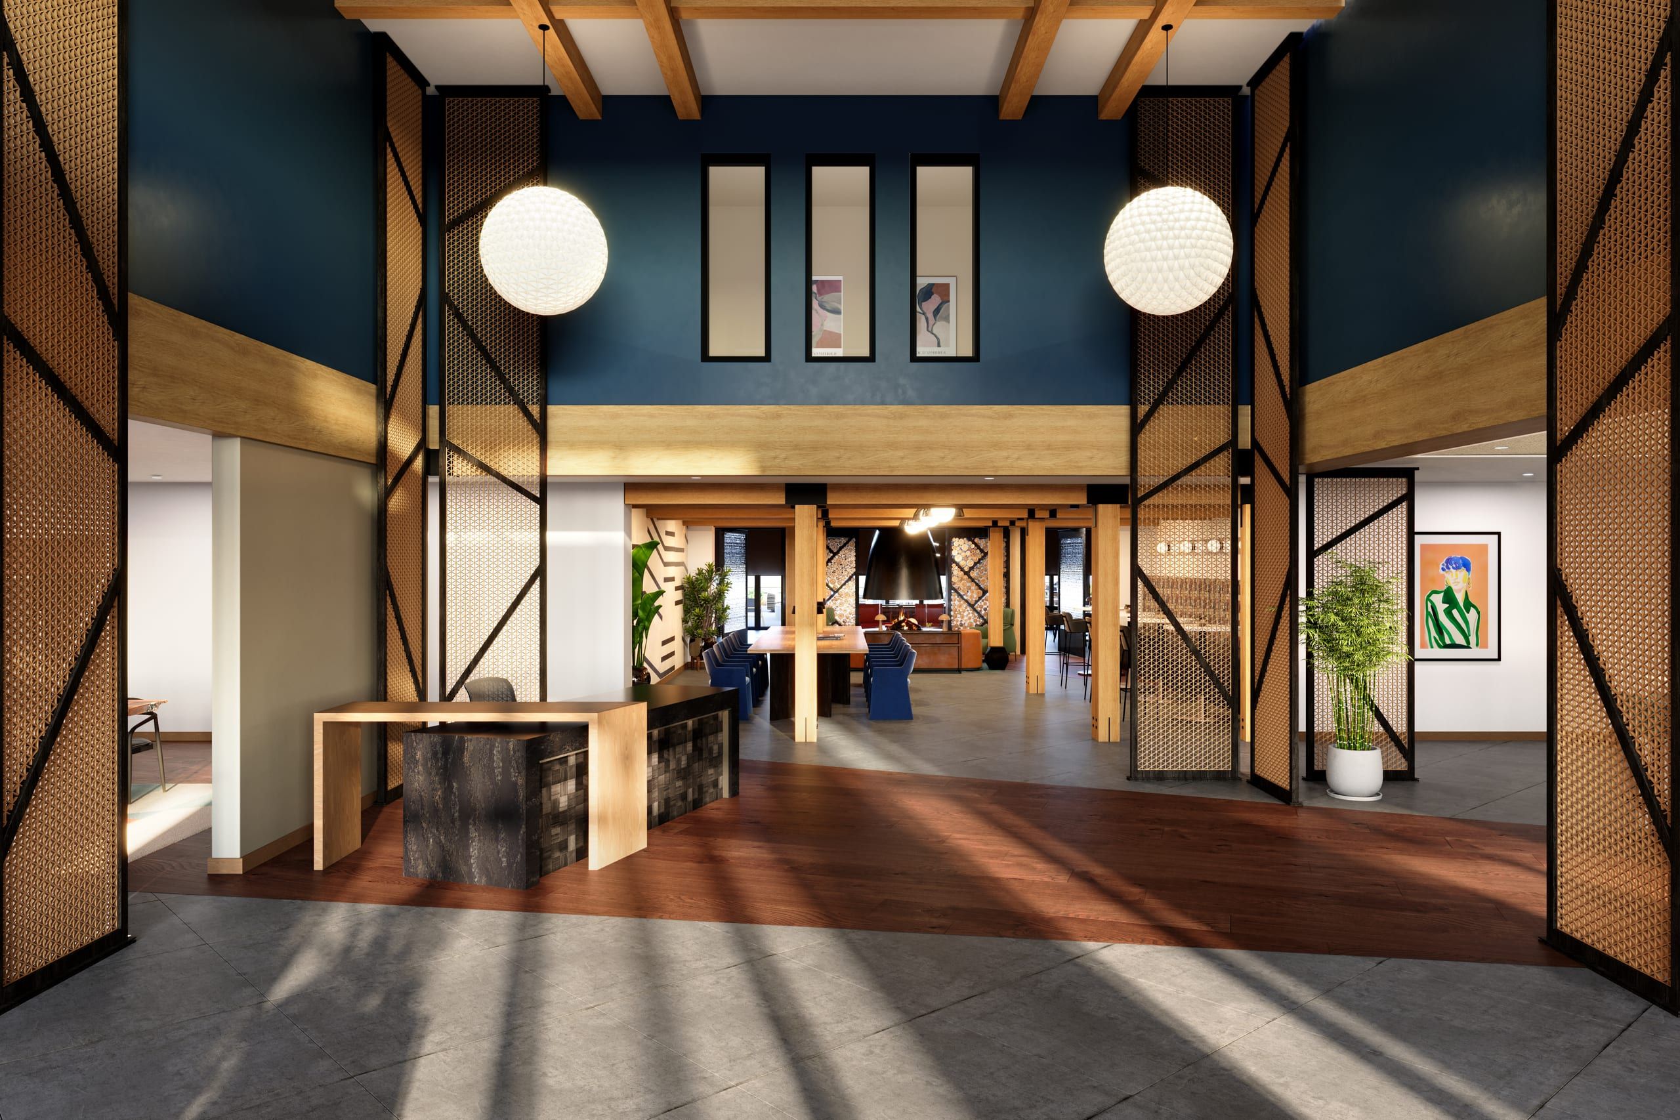
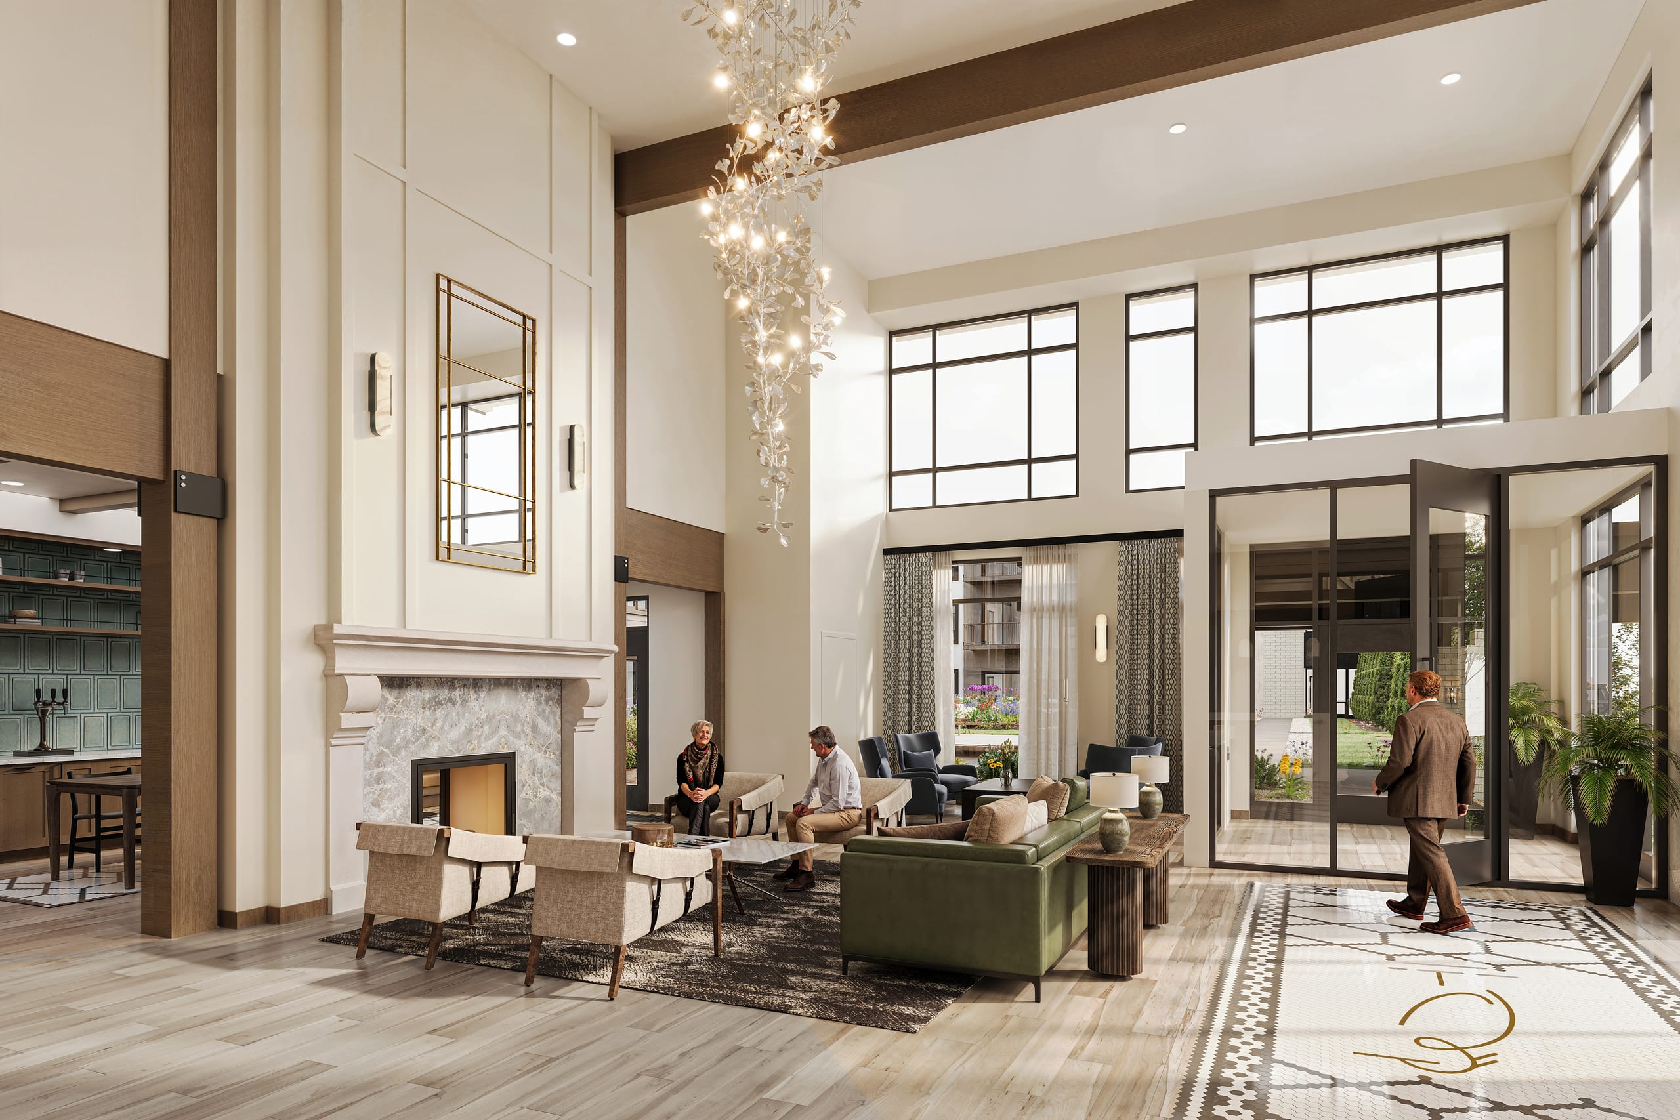
Lobby — first impression on entry, and the shot that anchors the property website.
Rooftop terrace — the amenity that most often closes a tour.
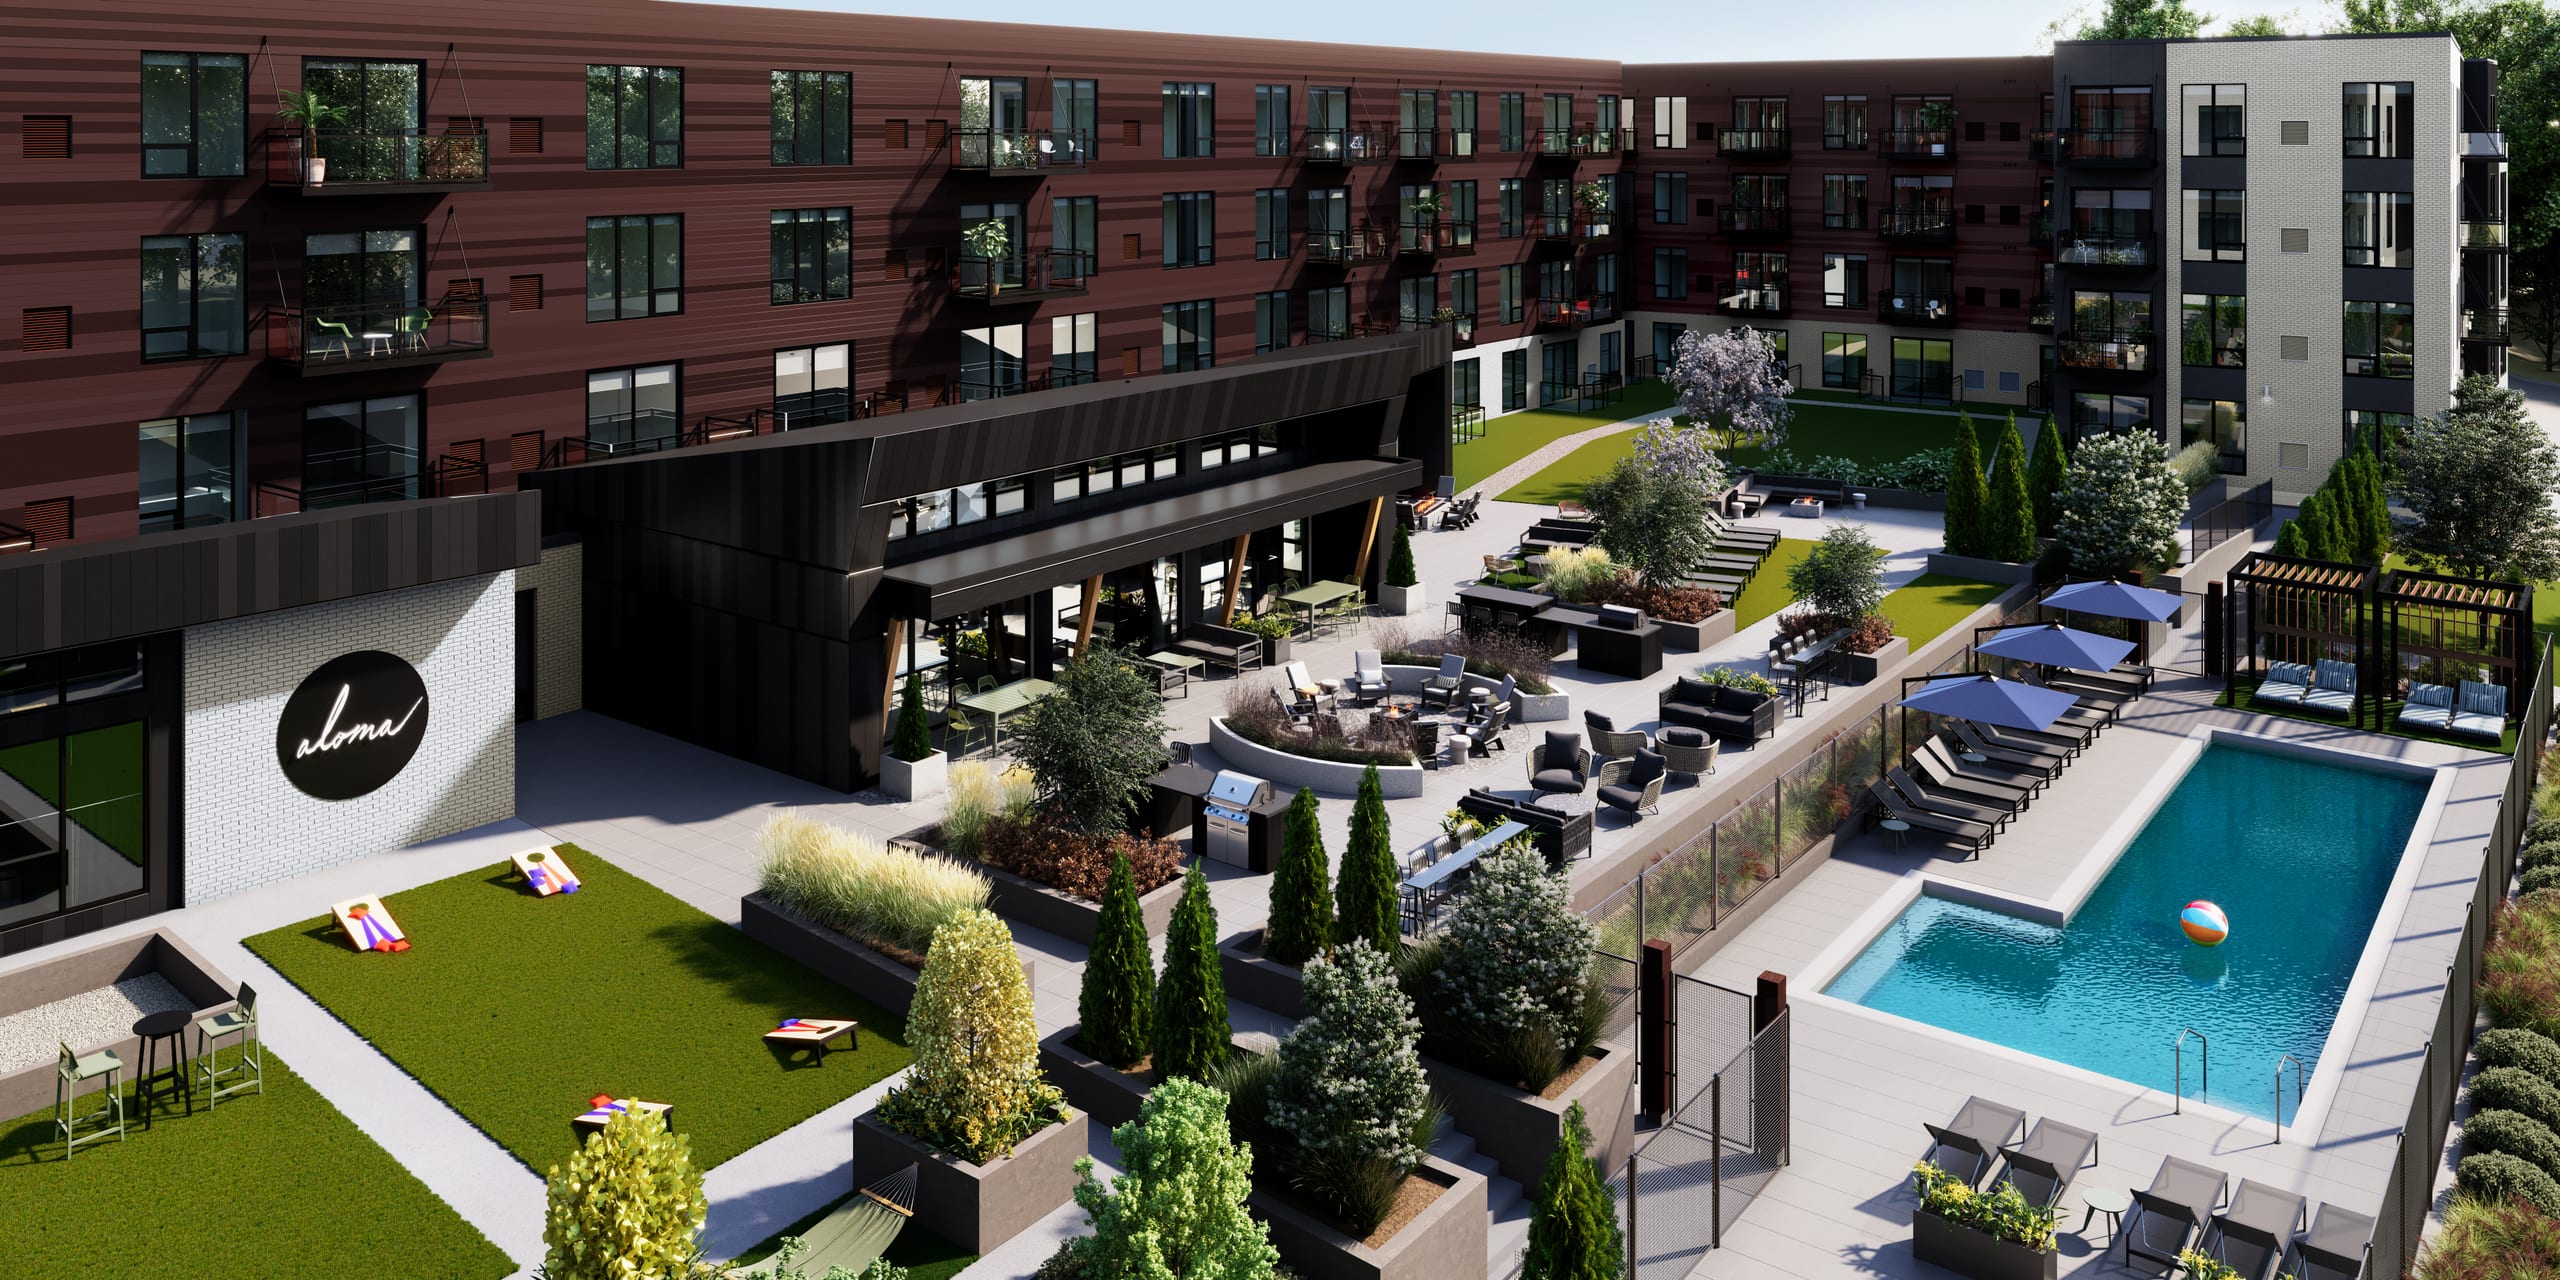
Courtyard — the outdoor room the units look onto.
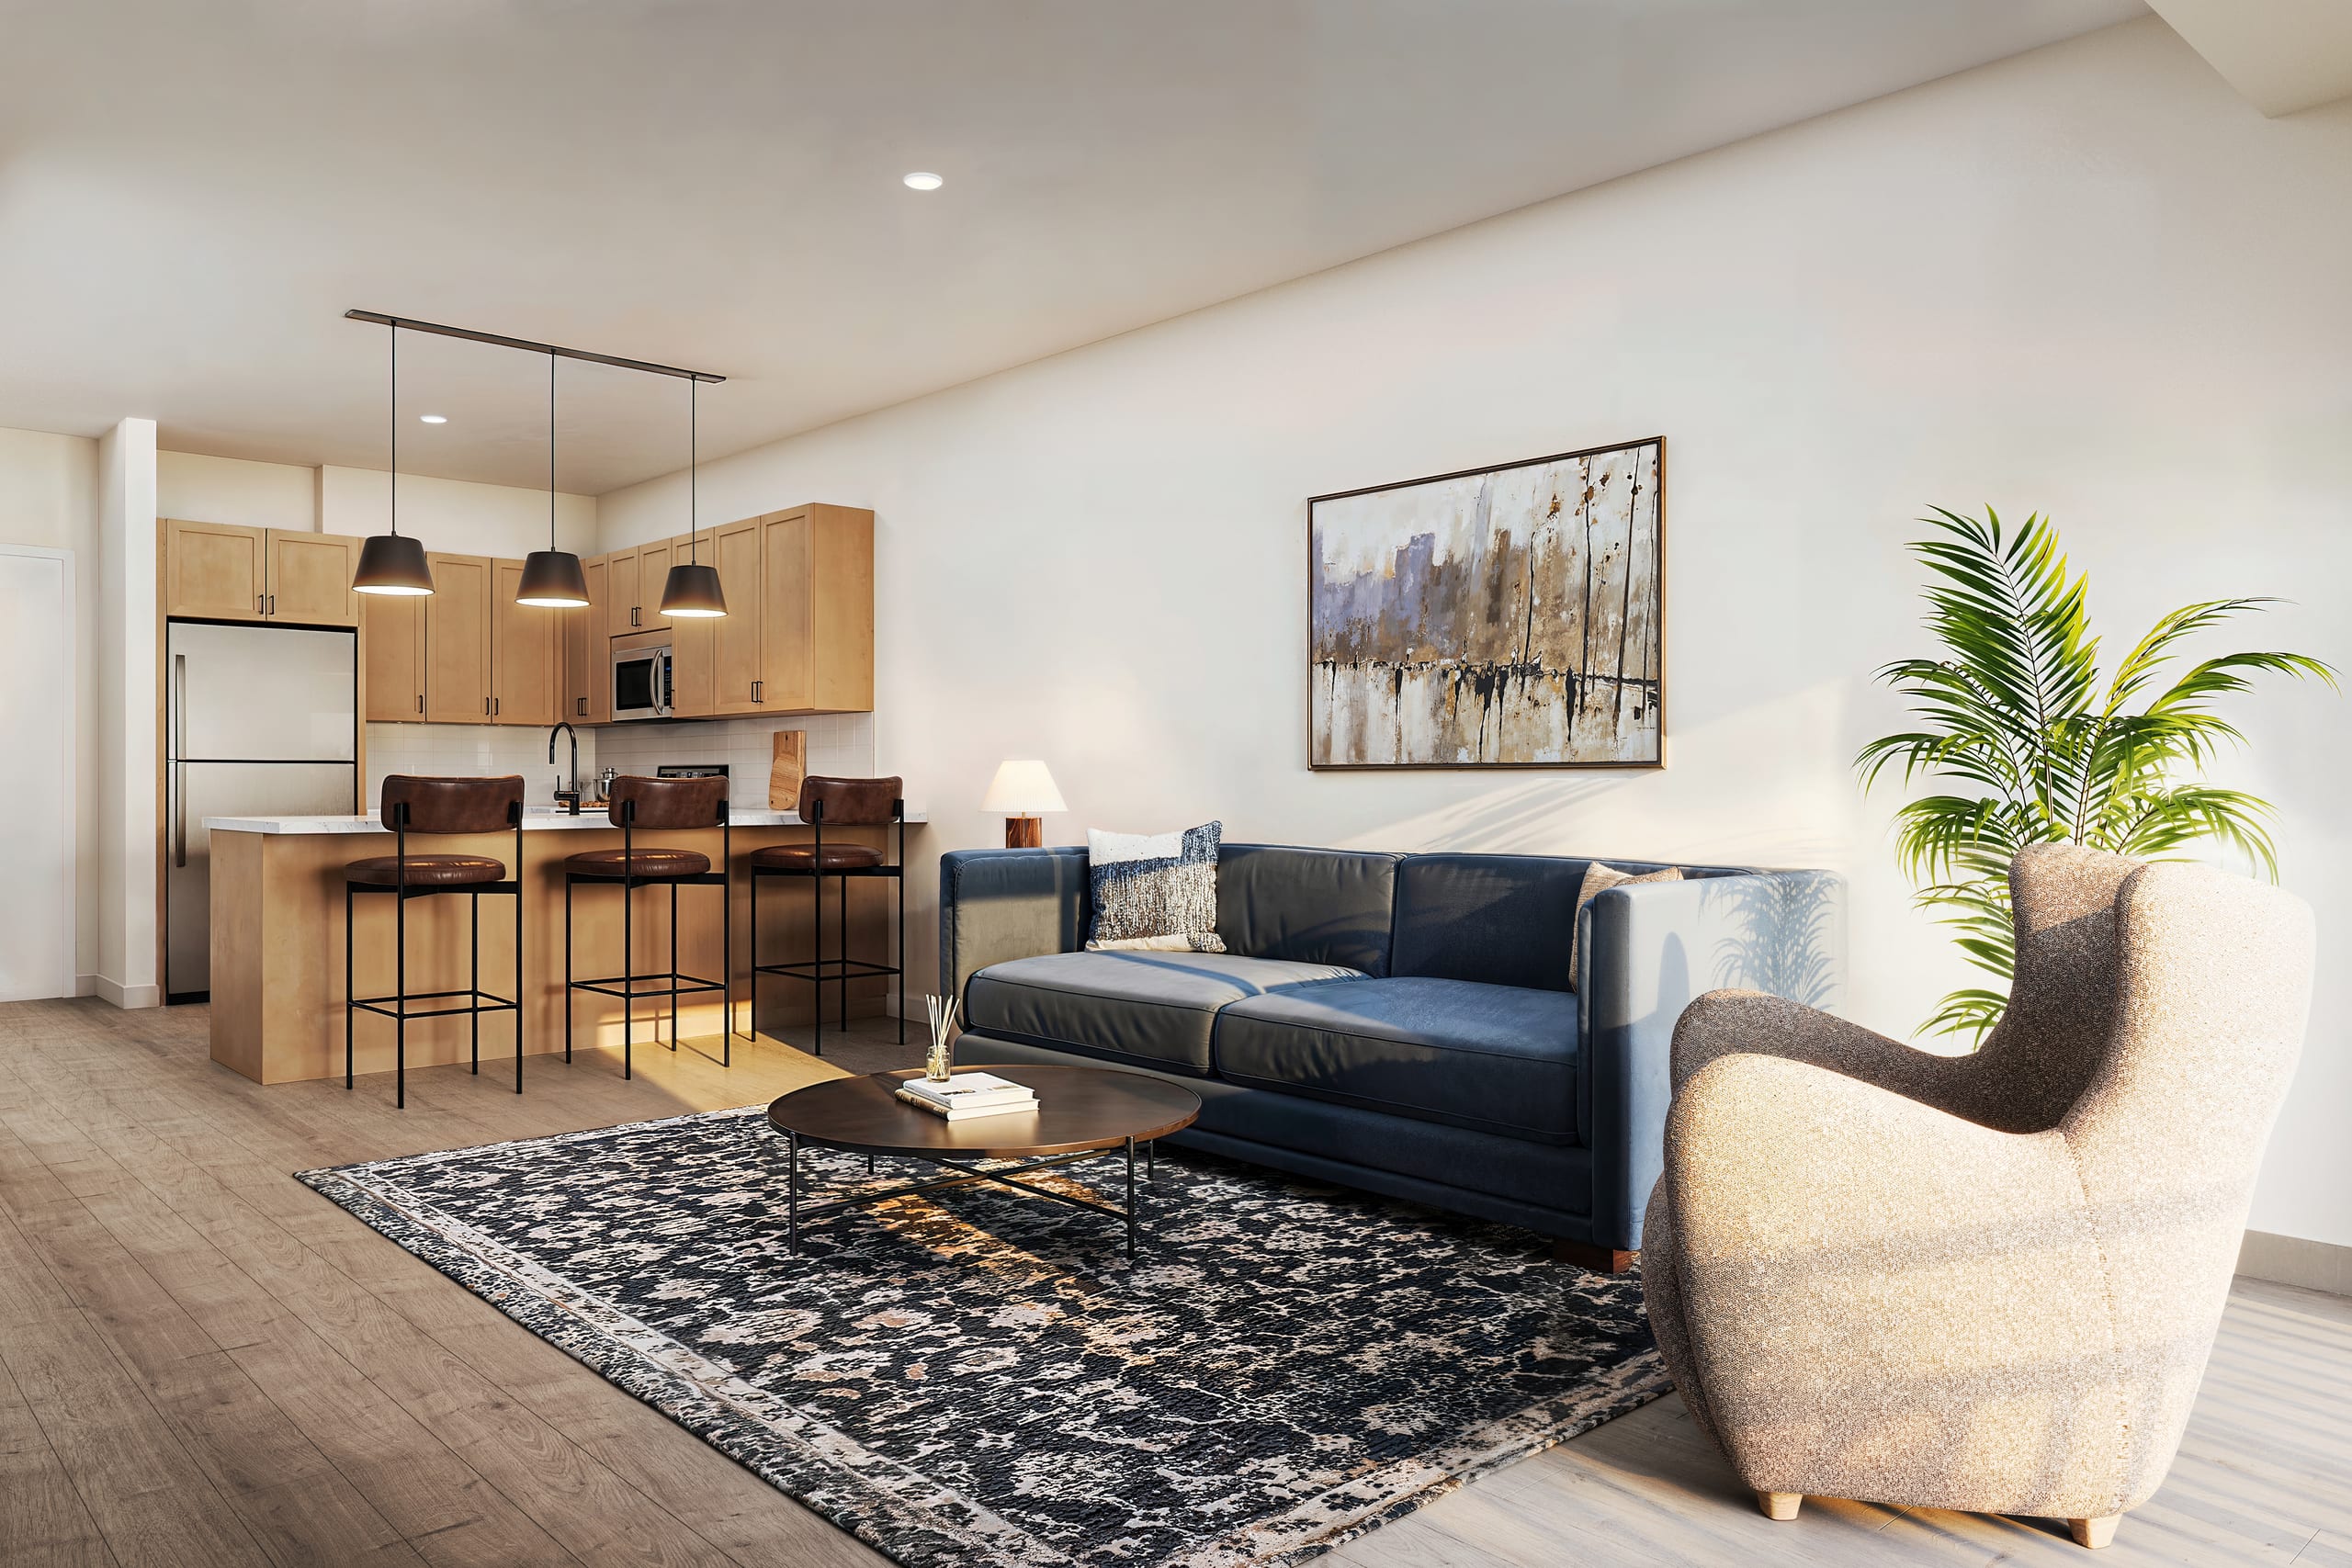
Living area — sightlines, daylight, and how the plan actually lives.
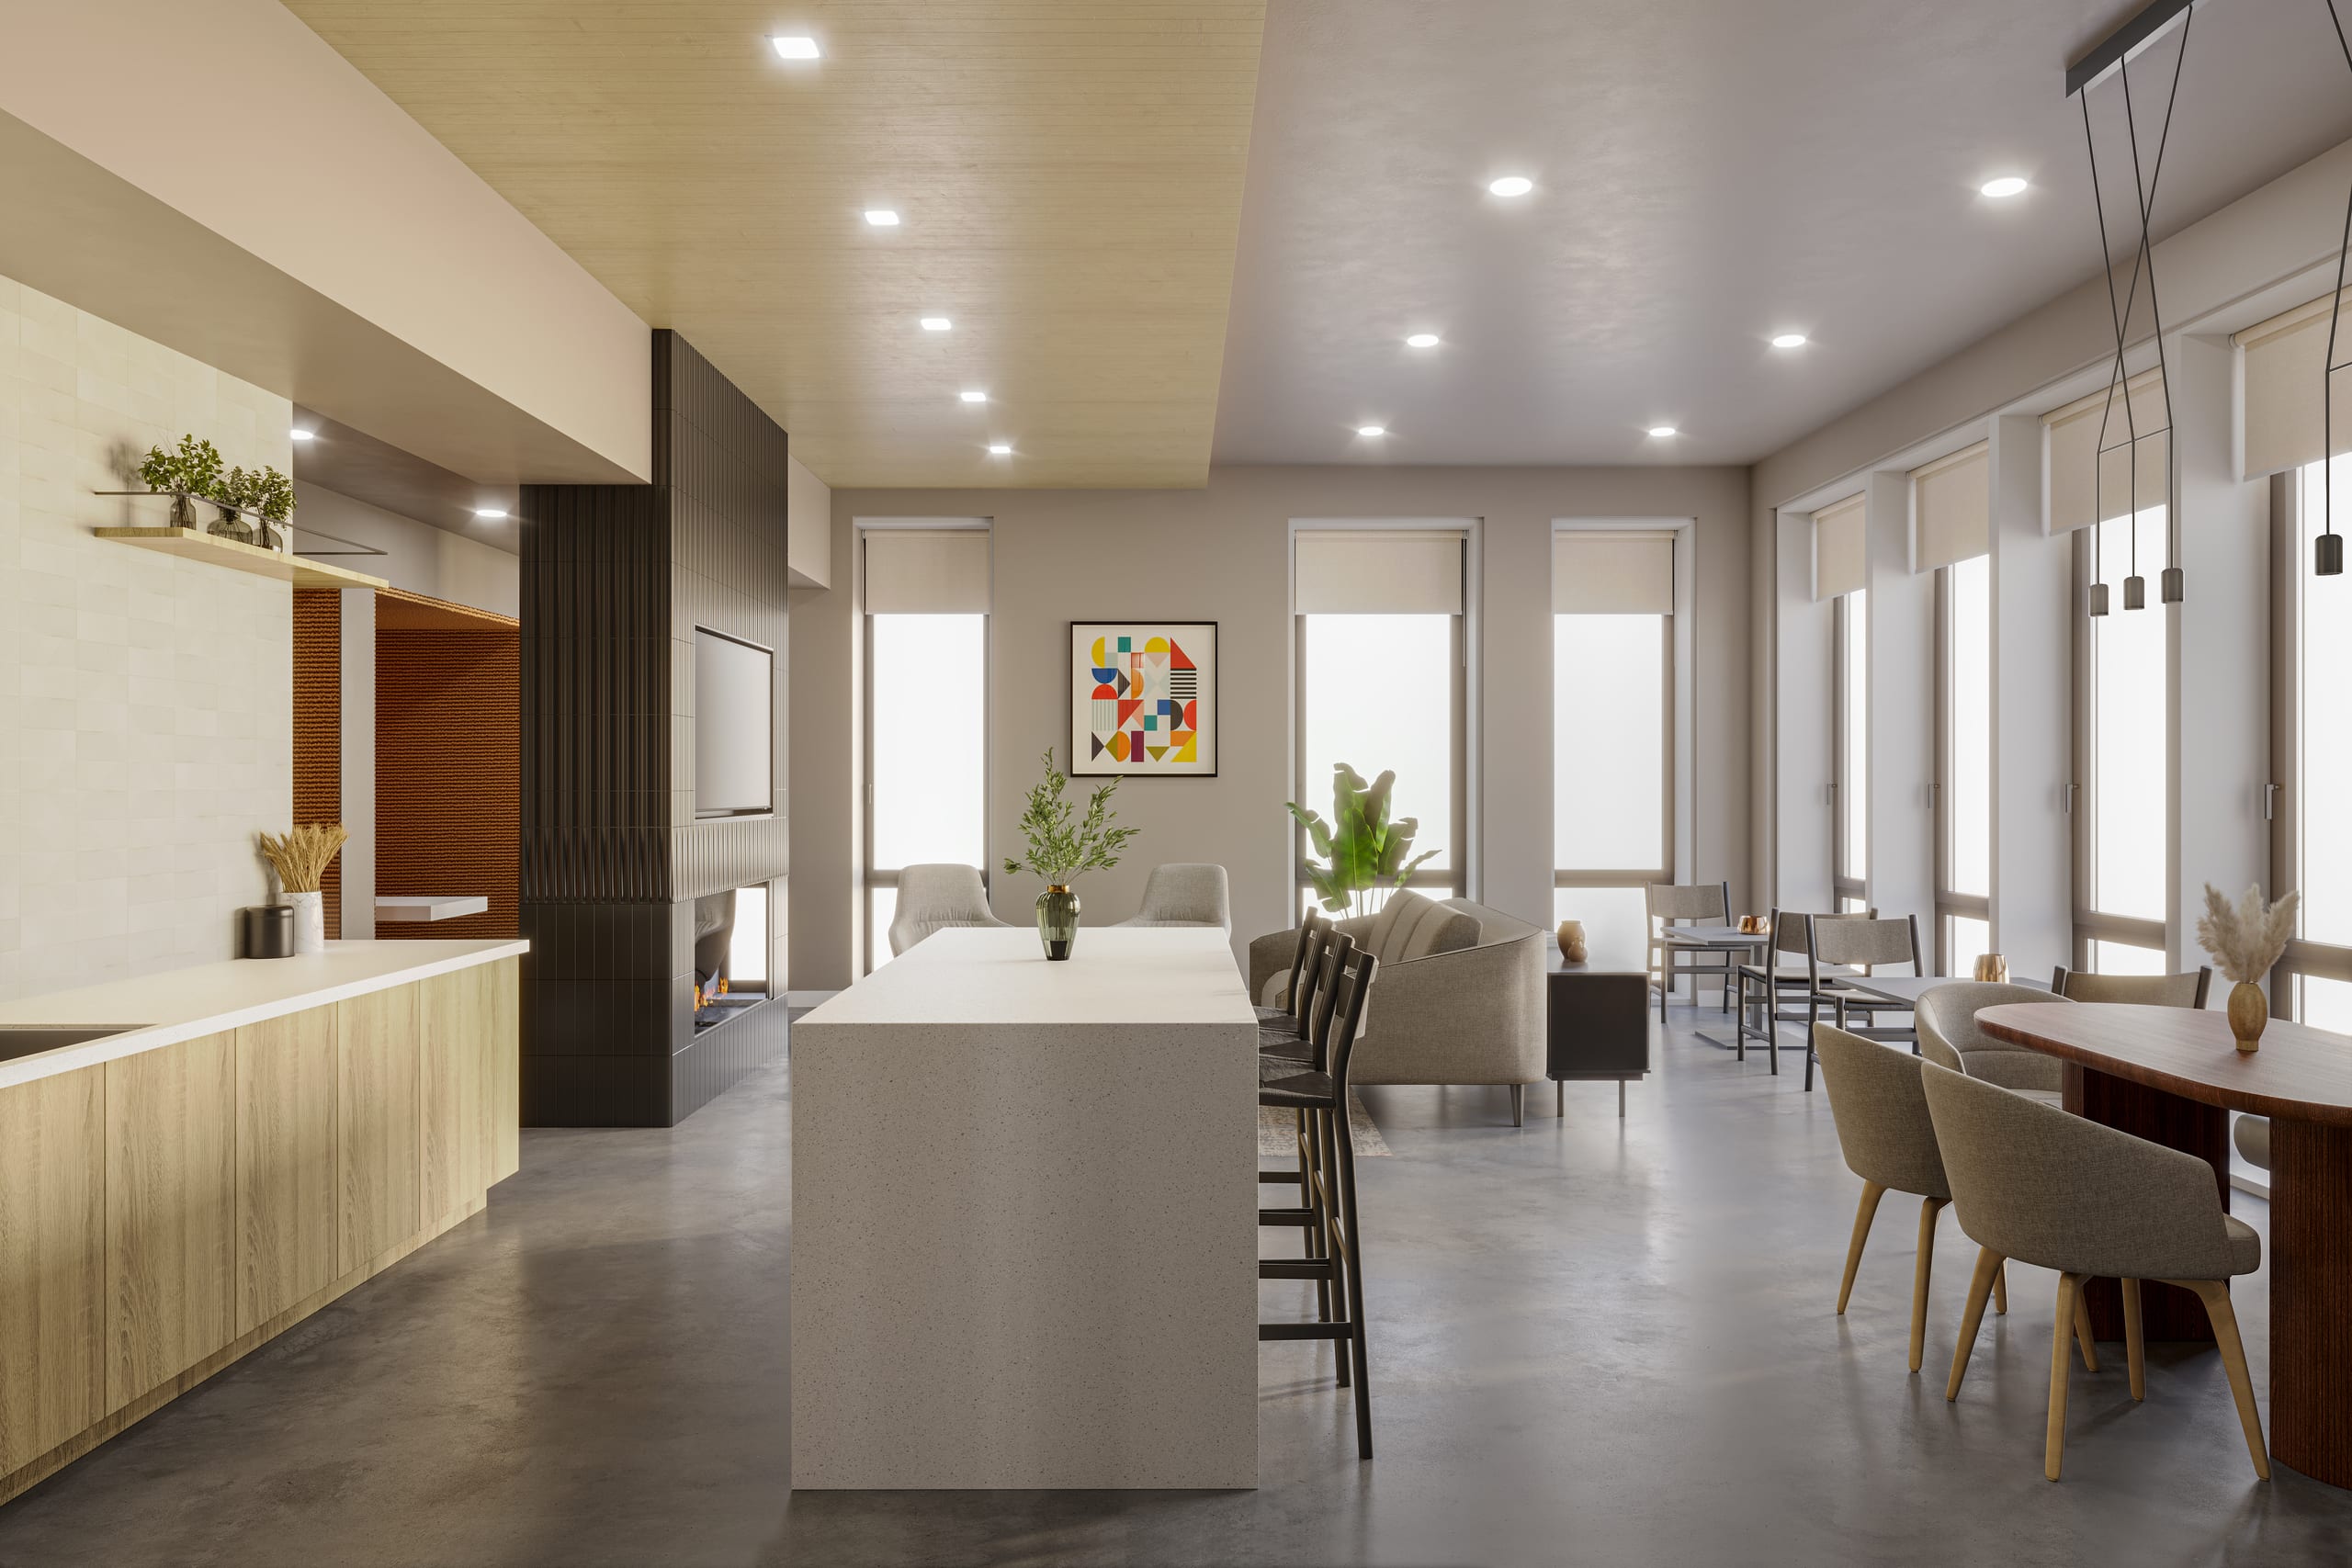
Lounge — quieter shared seating between the clubroom and the units.
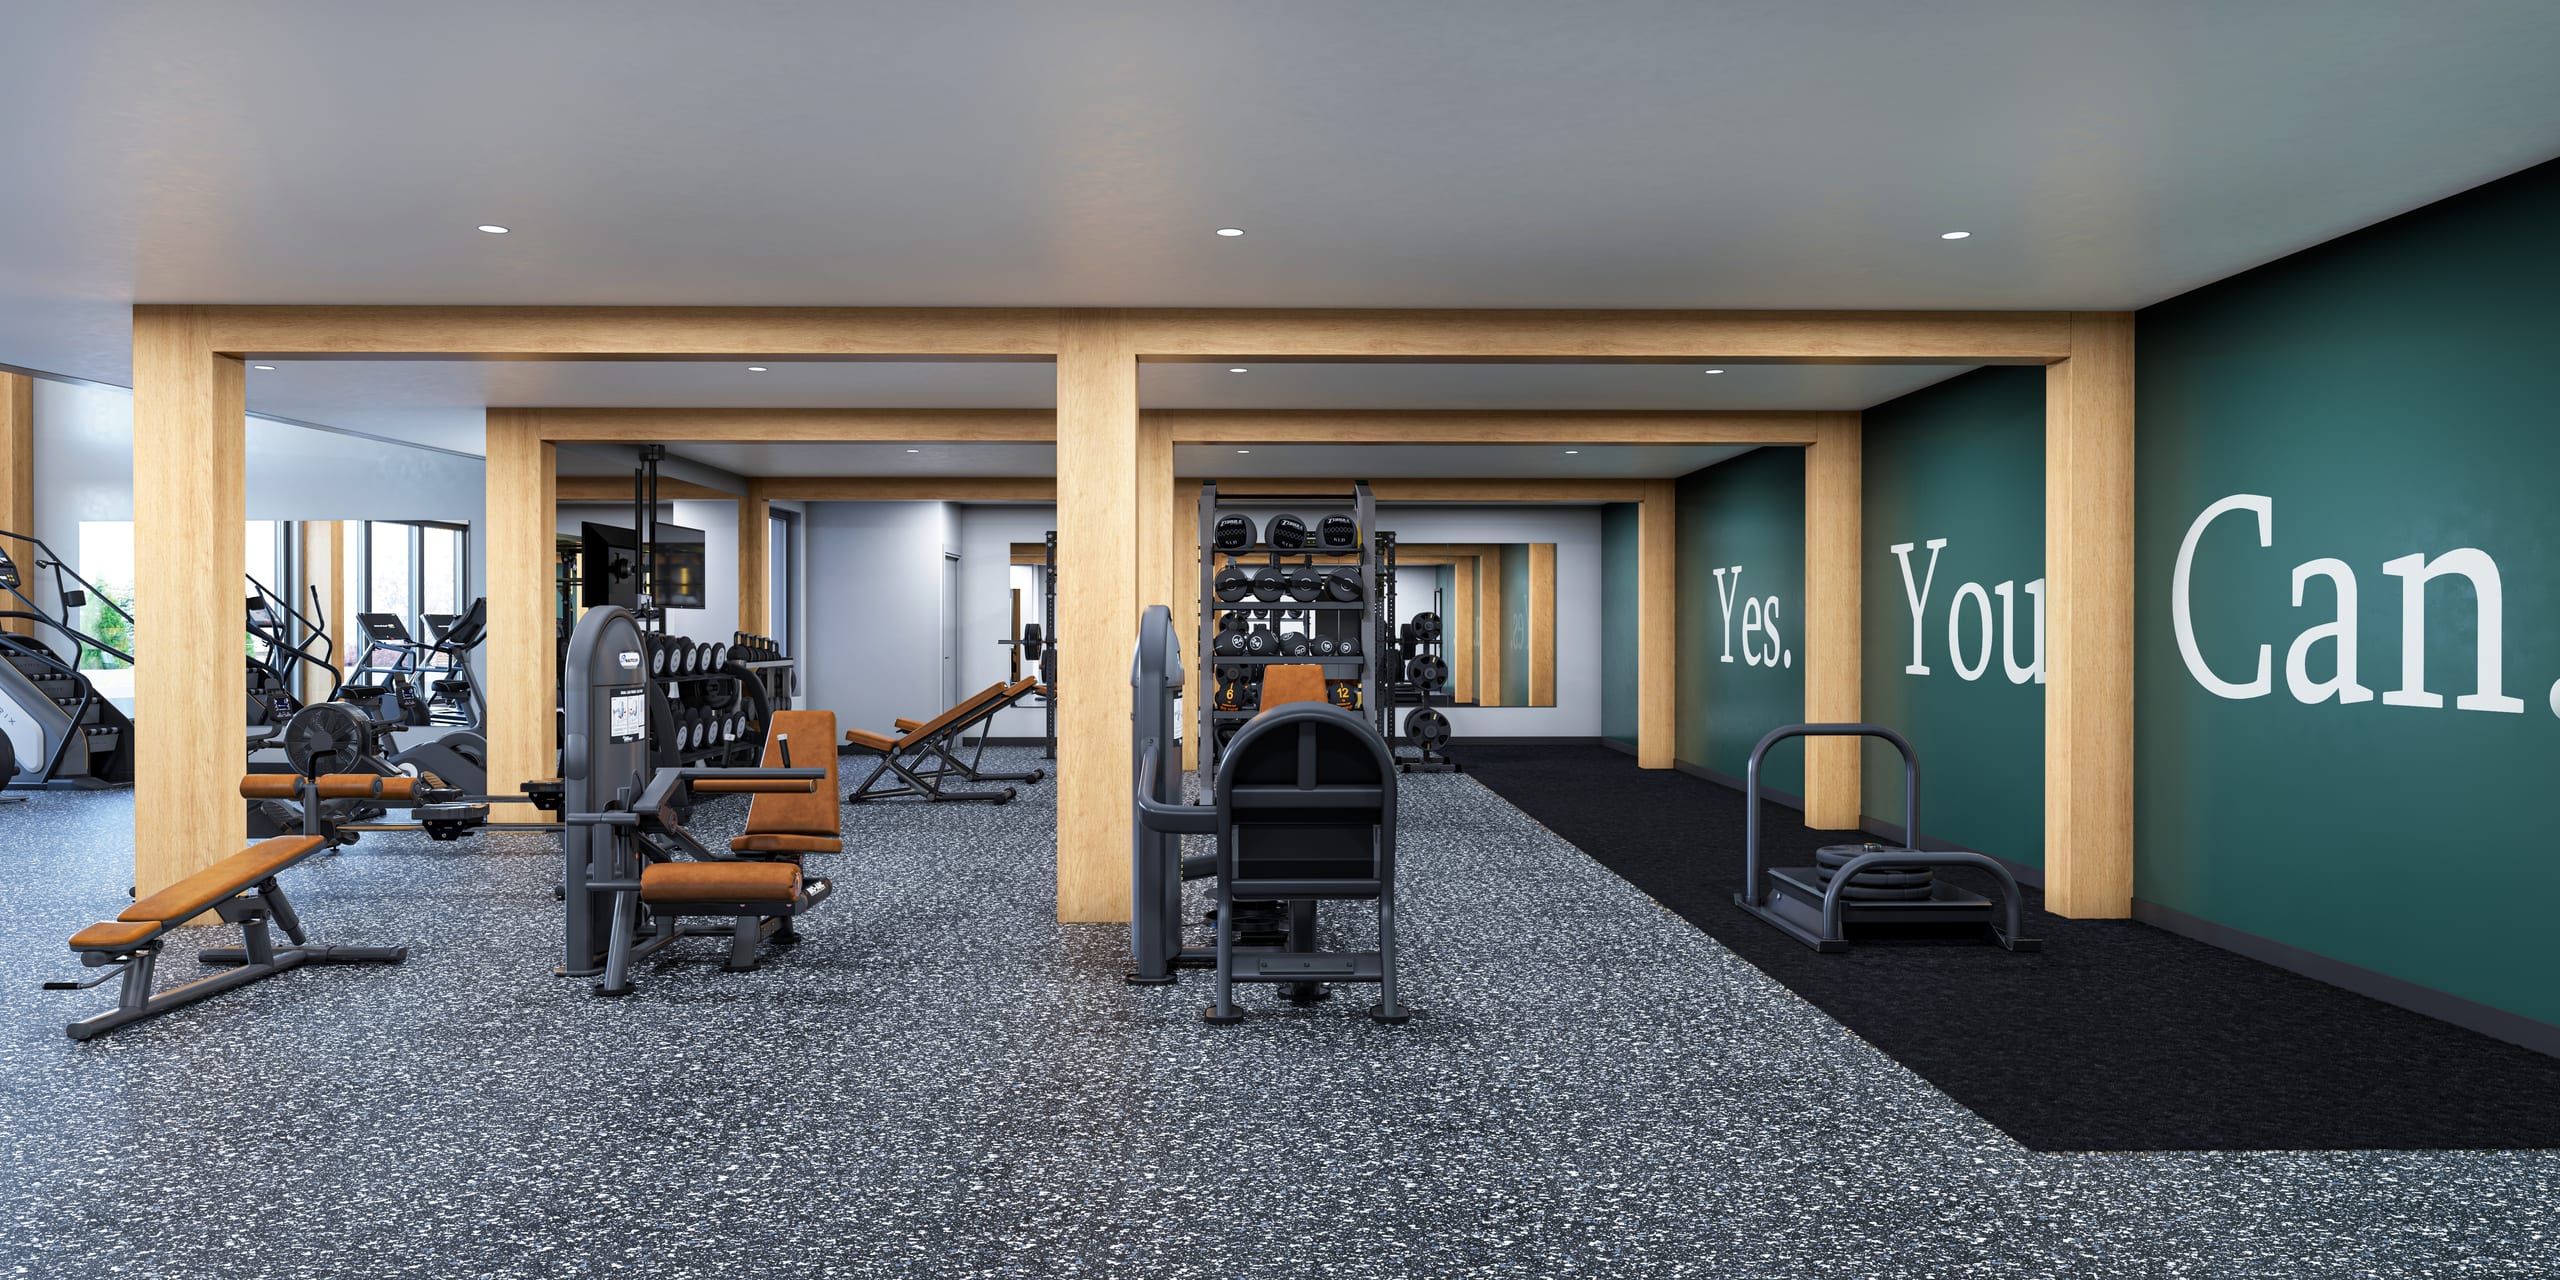
Fitness — the amenity most often compared line-by-line against competitors.
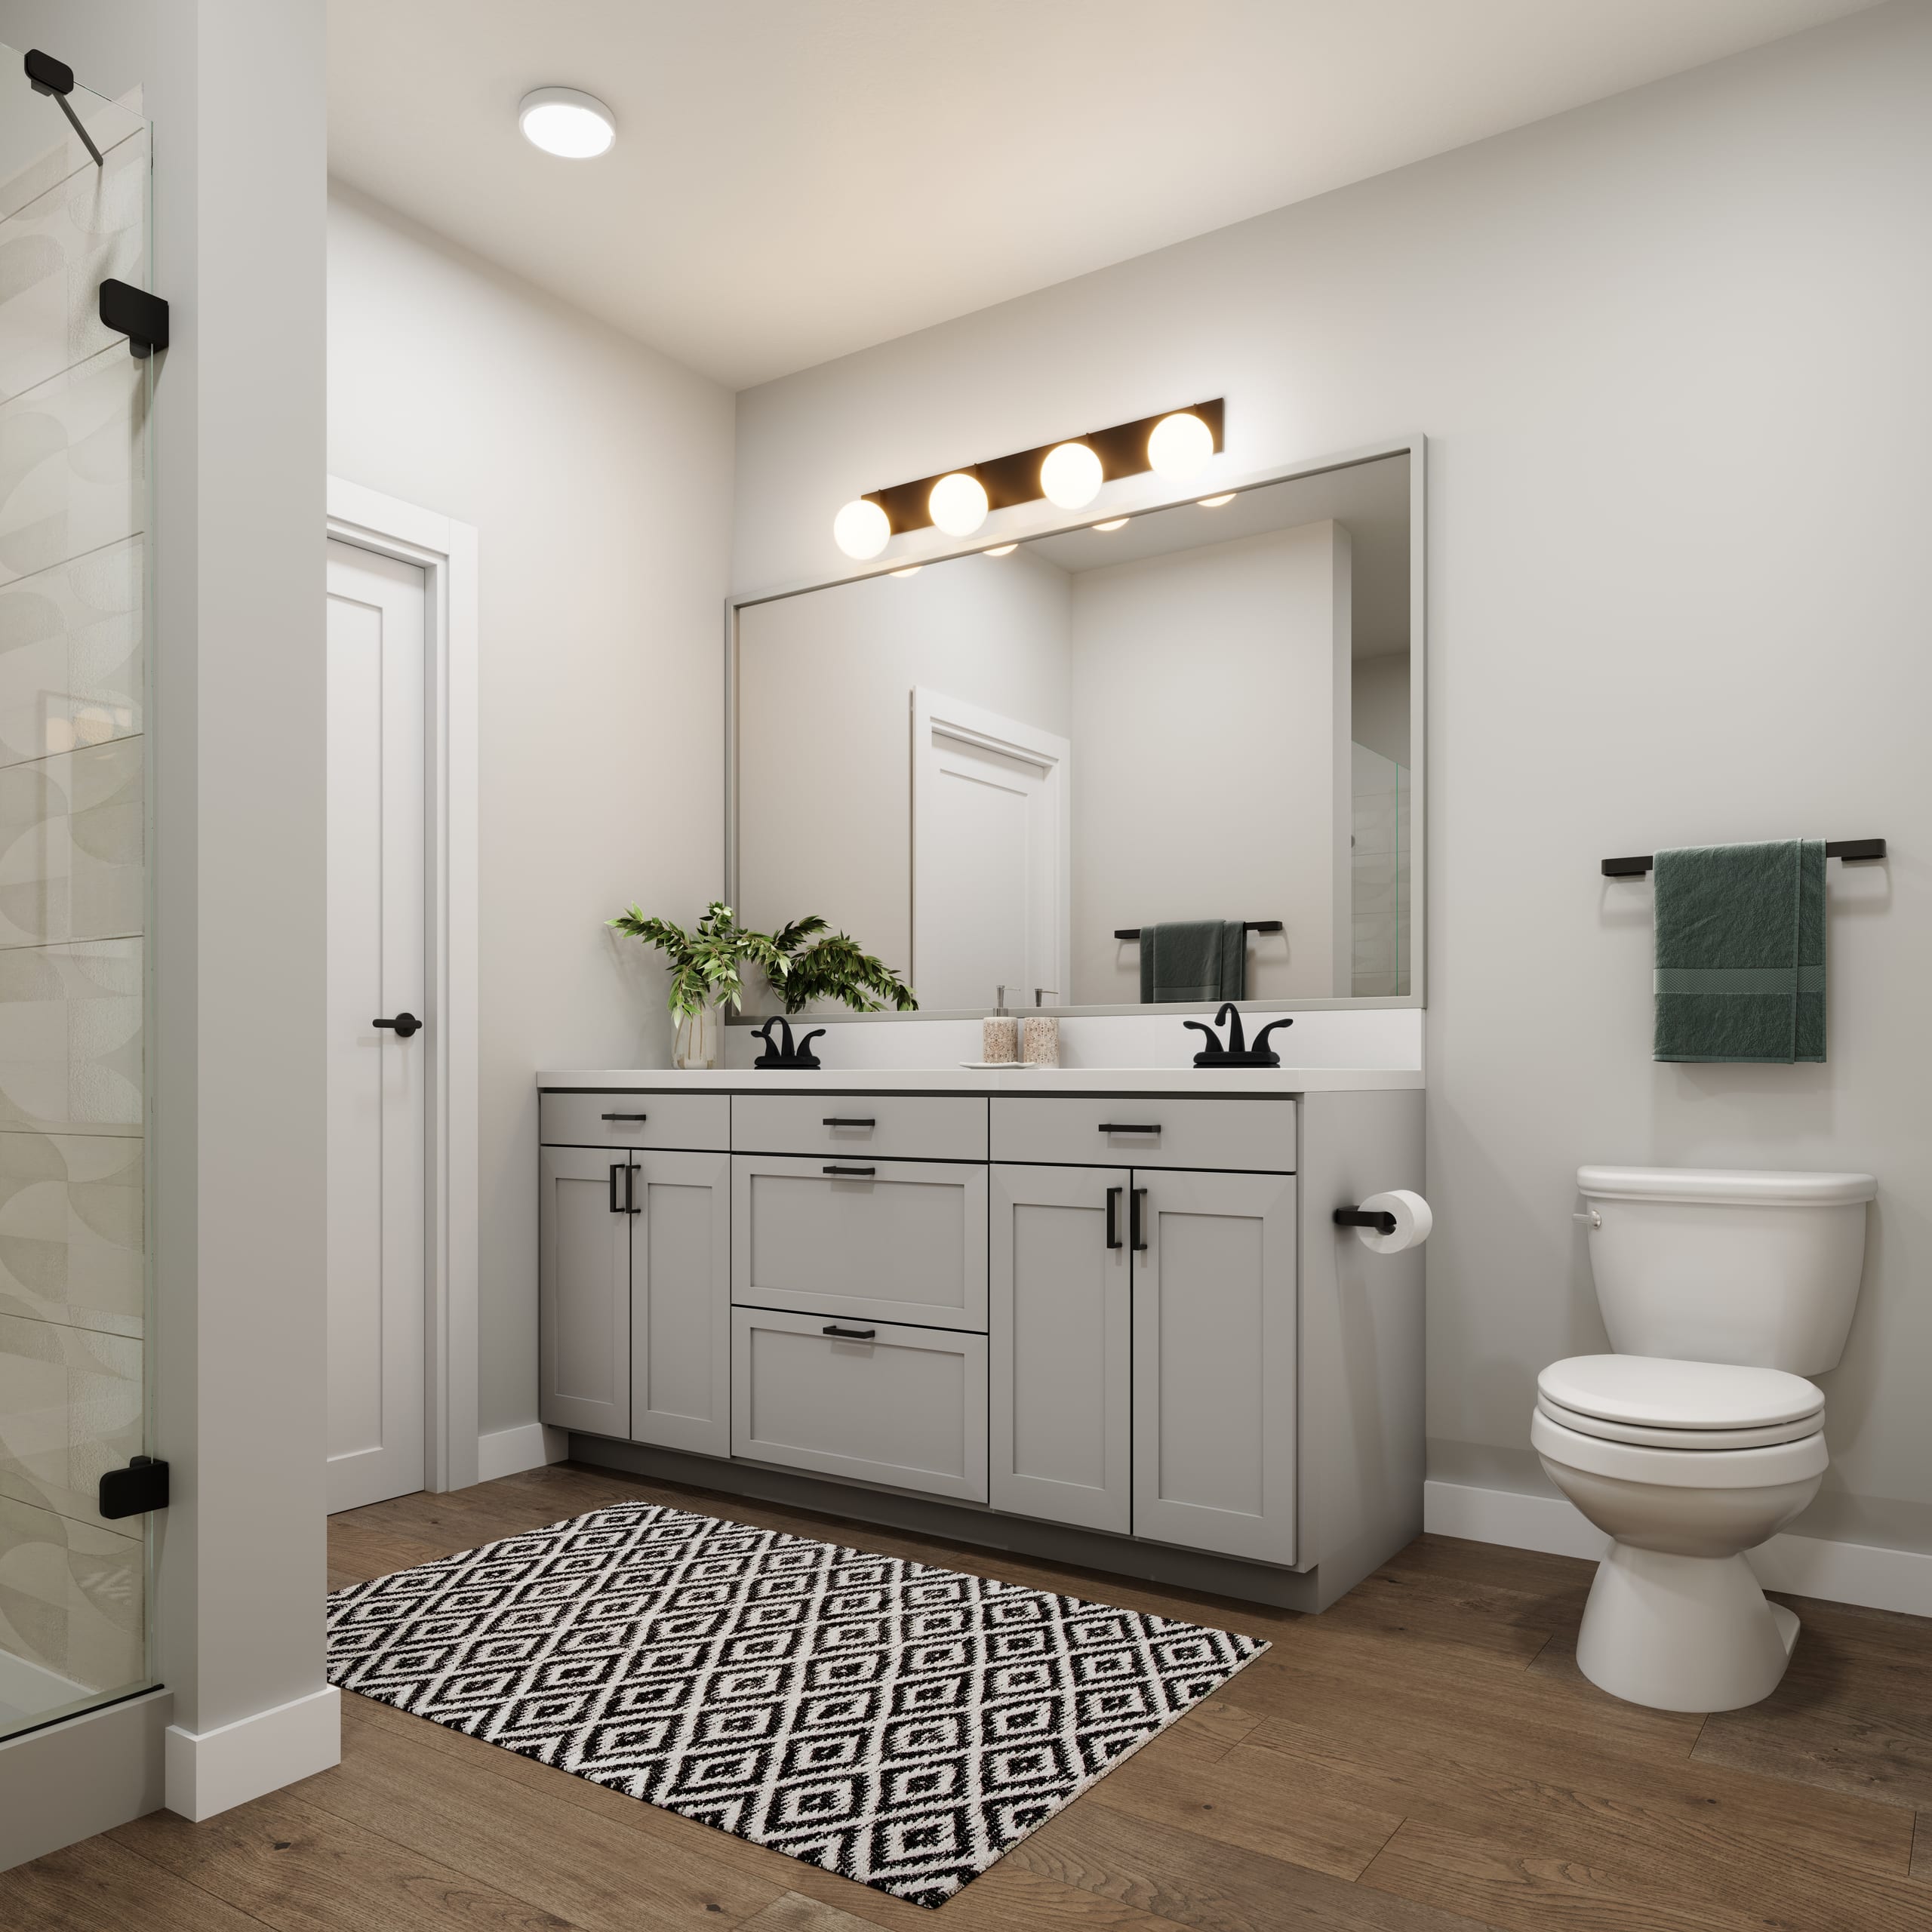
Bathroom — tile, vanity, and lighting decisions made visible before construction.
Case Studies
3D Architectural Renderings in practice
Real projects where this service drove pre-leasing, investor confidence, and on-market momentum.


Ready to get started?
Tell us about your project and we’ll build a visualization package around your timeline and goals.
Get a Quote