Design + 3D Visual Consulting
Make better decisions before they become expensive.
Great visualization starts with great design decisions. Our design consulting practice works upstream, helping developers and operators make the design choices that will photograph well, lease quickly, and hold up over time. We bring market knowledge, aesthetic sensibility, and an operator's understanding of what residents actually want — translating it all into spaces that are as beautiful in person as they are on screen.
Start a Project
Great visualization starts with great design decisions. Our design consulting practice works upstream, helping developers and operators make the design choices that will photograph well, lease quickly, and hold up over time. We bring market knowledge, aesthetic sensibility, and an operator's understanding of what residents actually want — translating it all into spaces that are as beautiful in person as they are on screen.
Why it works
- Align design decisions with current renter demand and market positioning
- Reduce costly FF&E changes after construction documents are complete
- Ensure cohesive visual brand across all touchpoints
- Translate design intent into compelling marketing narratives
- Leverage cross-market insights from Des Moines to Sarasota
What you receive
- ·Amenity programming
- ·Interior positioning
- ·FF&E direction
- ·Material evaluation
- ·Competitive-property reviews
- ·3D Visual brand development
- ·Portfolio consistency
- ·Pre-leasing content planning

How it works
Assess
We review existing design documentation, competitive set, and target renter profile to establish the design brief.
Strategize
We provide design direction, material recommendations, and an amenity programming framework aligned to your target renter.
Visualize
We produce concept boards, specification documents, and visual presentations that guide the design team and communicate to stakeholders.
Common use cases
The Work
design + 3d visual consulting across 18+ projects.
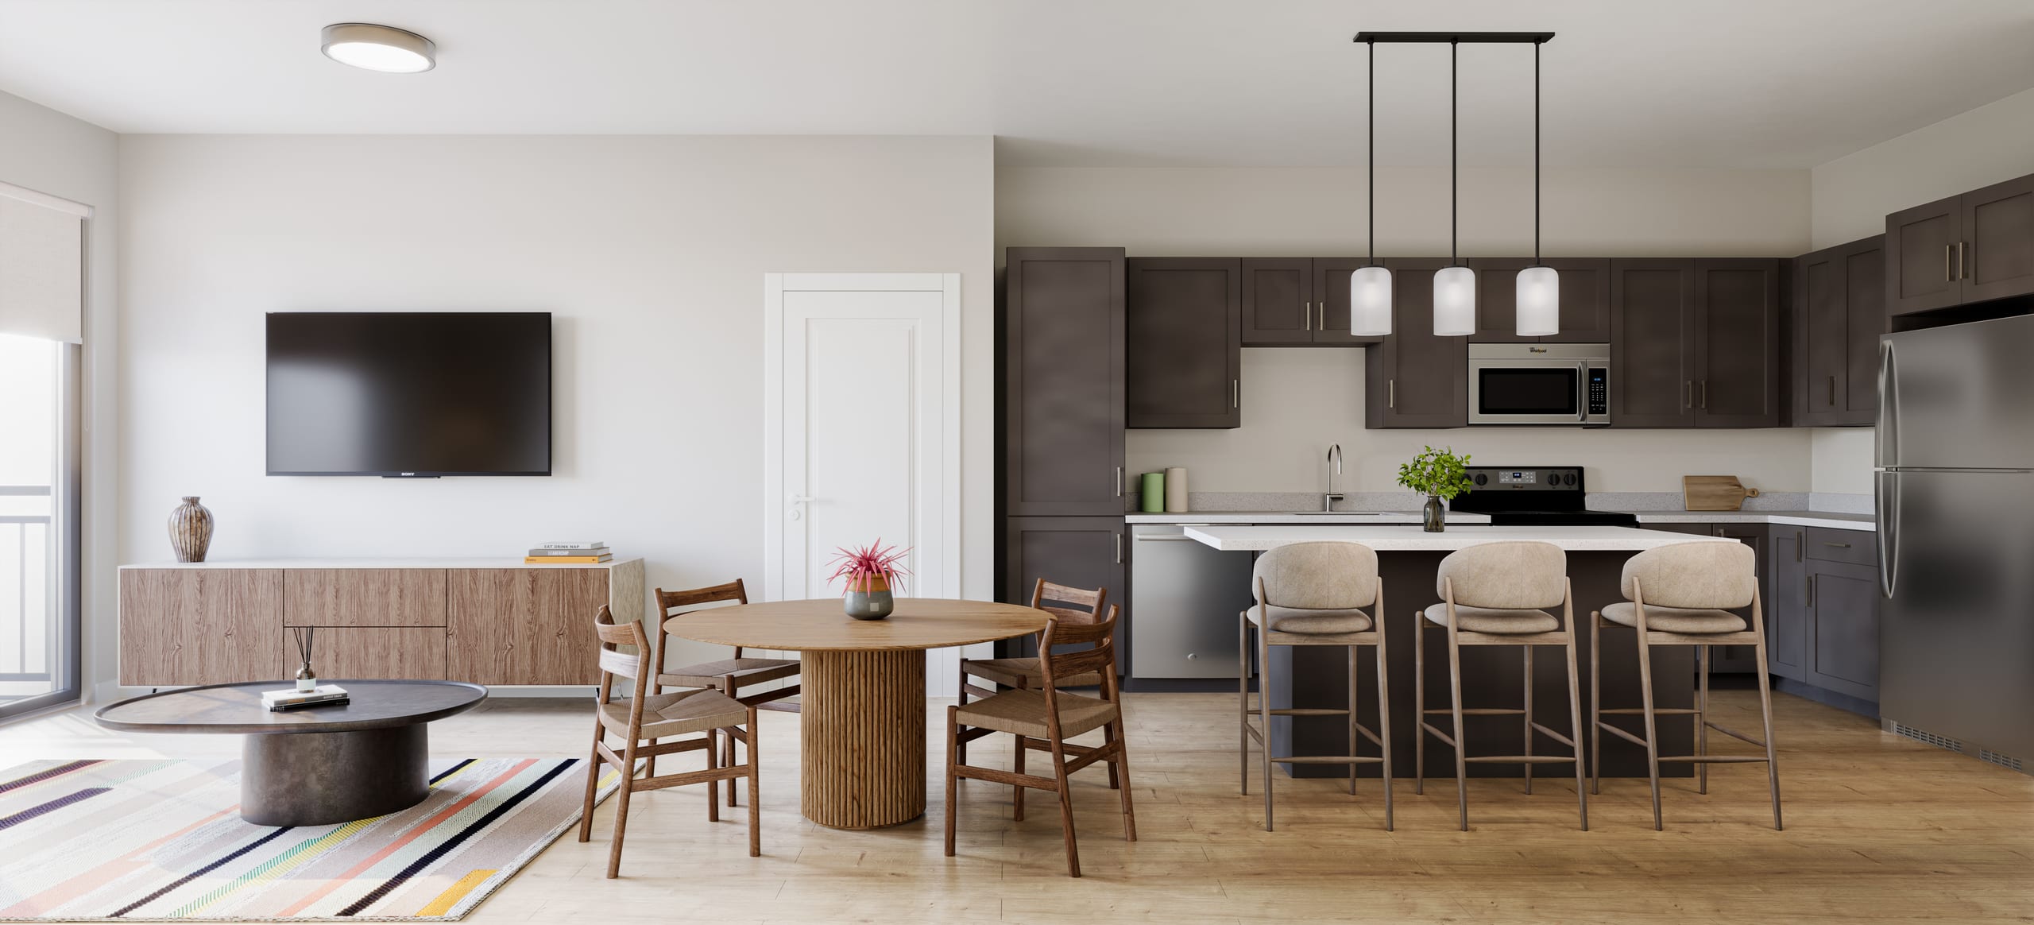
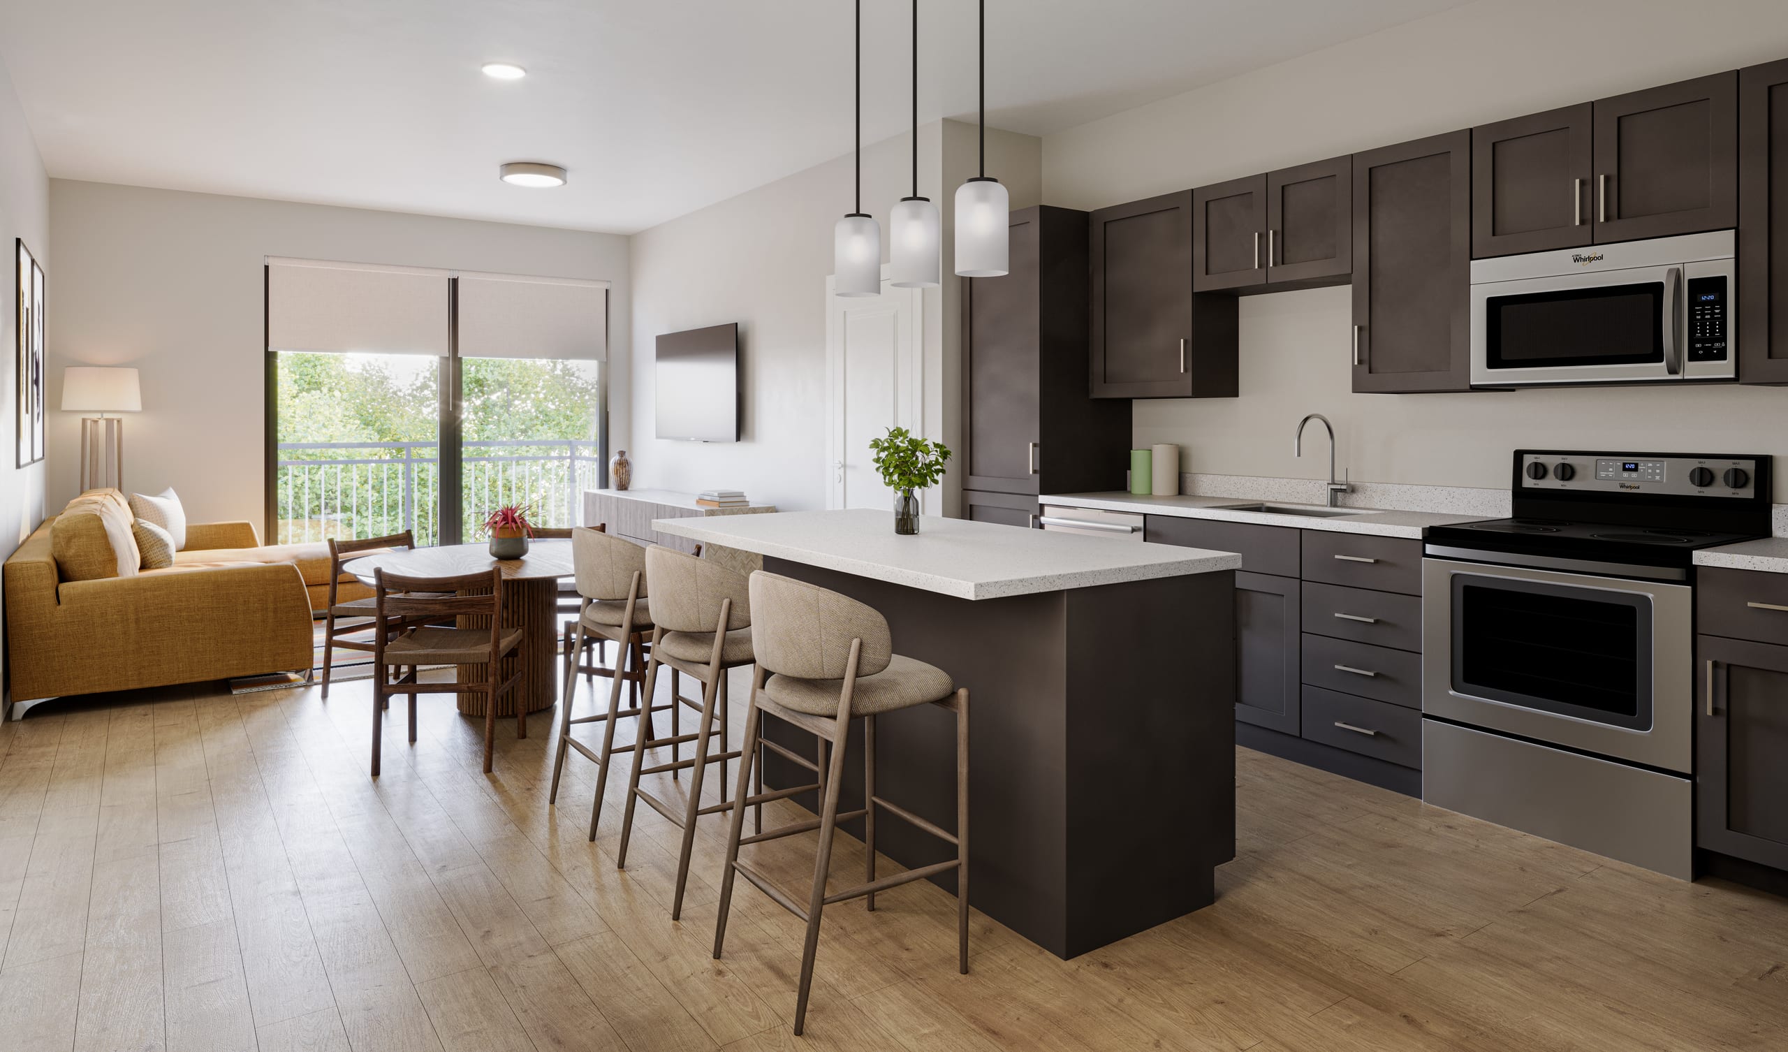
Kitchen — finish, fixture, and appliance direction at the level a renter inspects it.
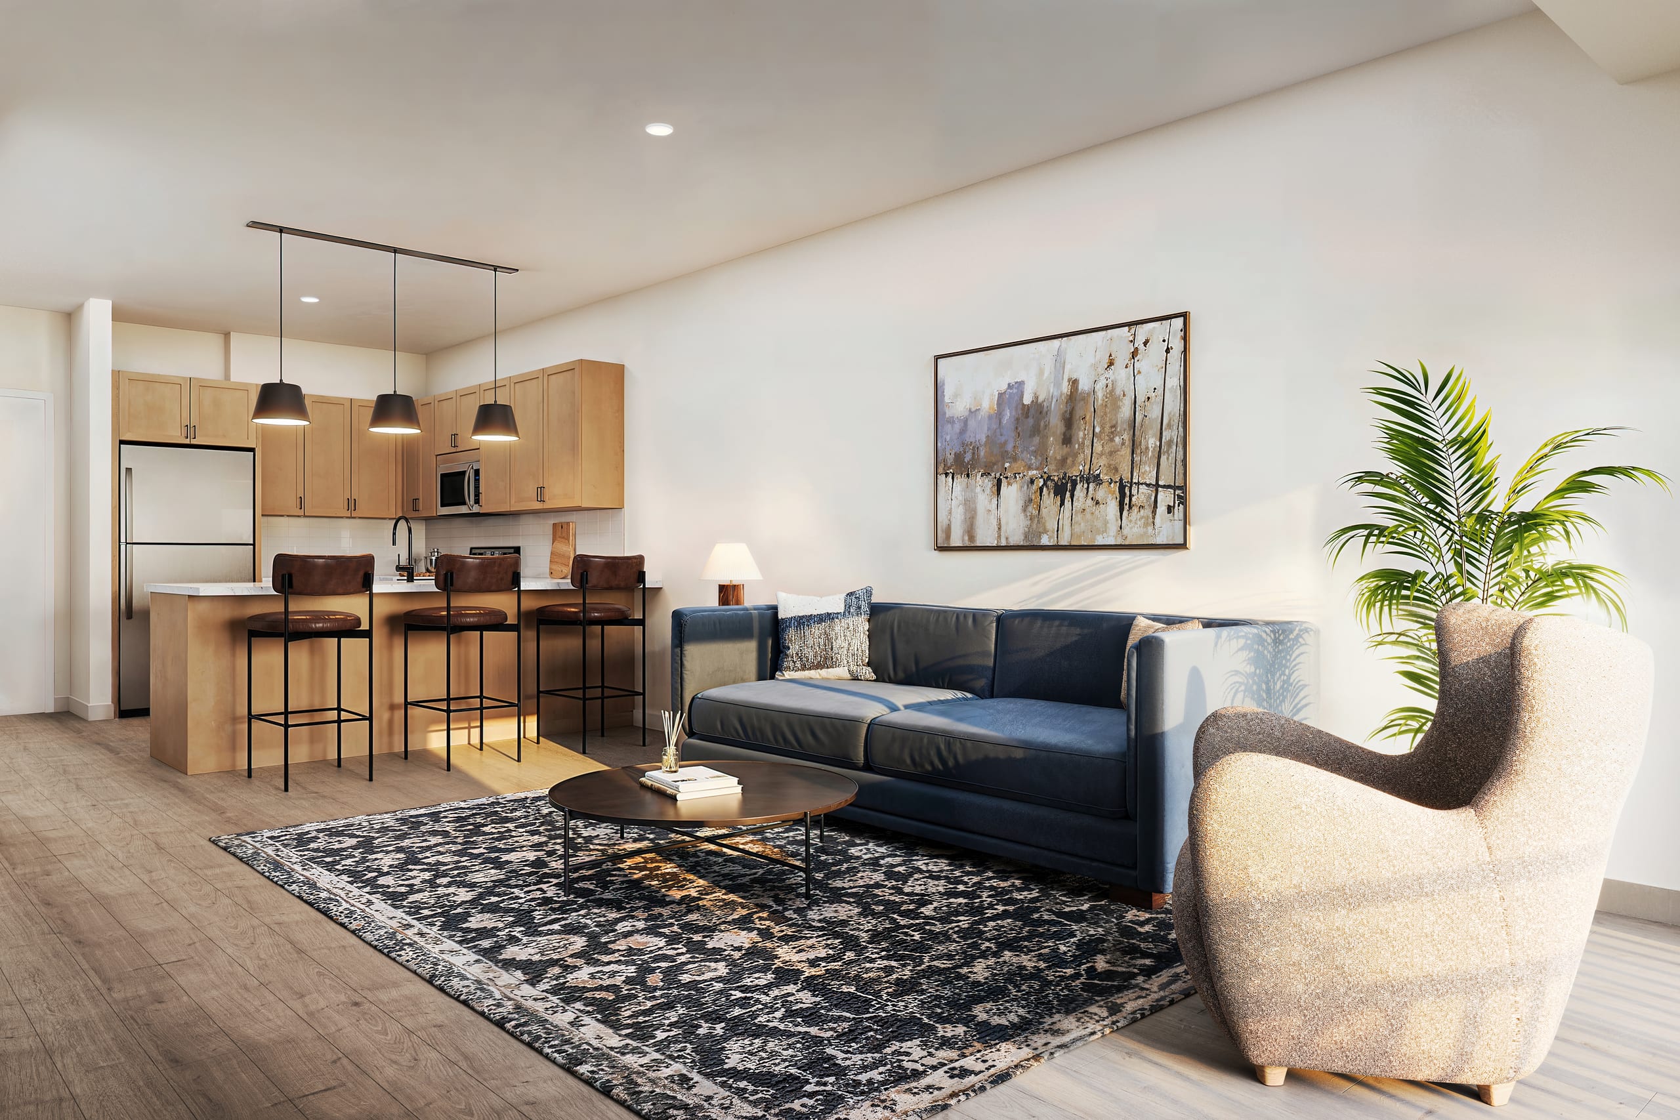
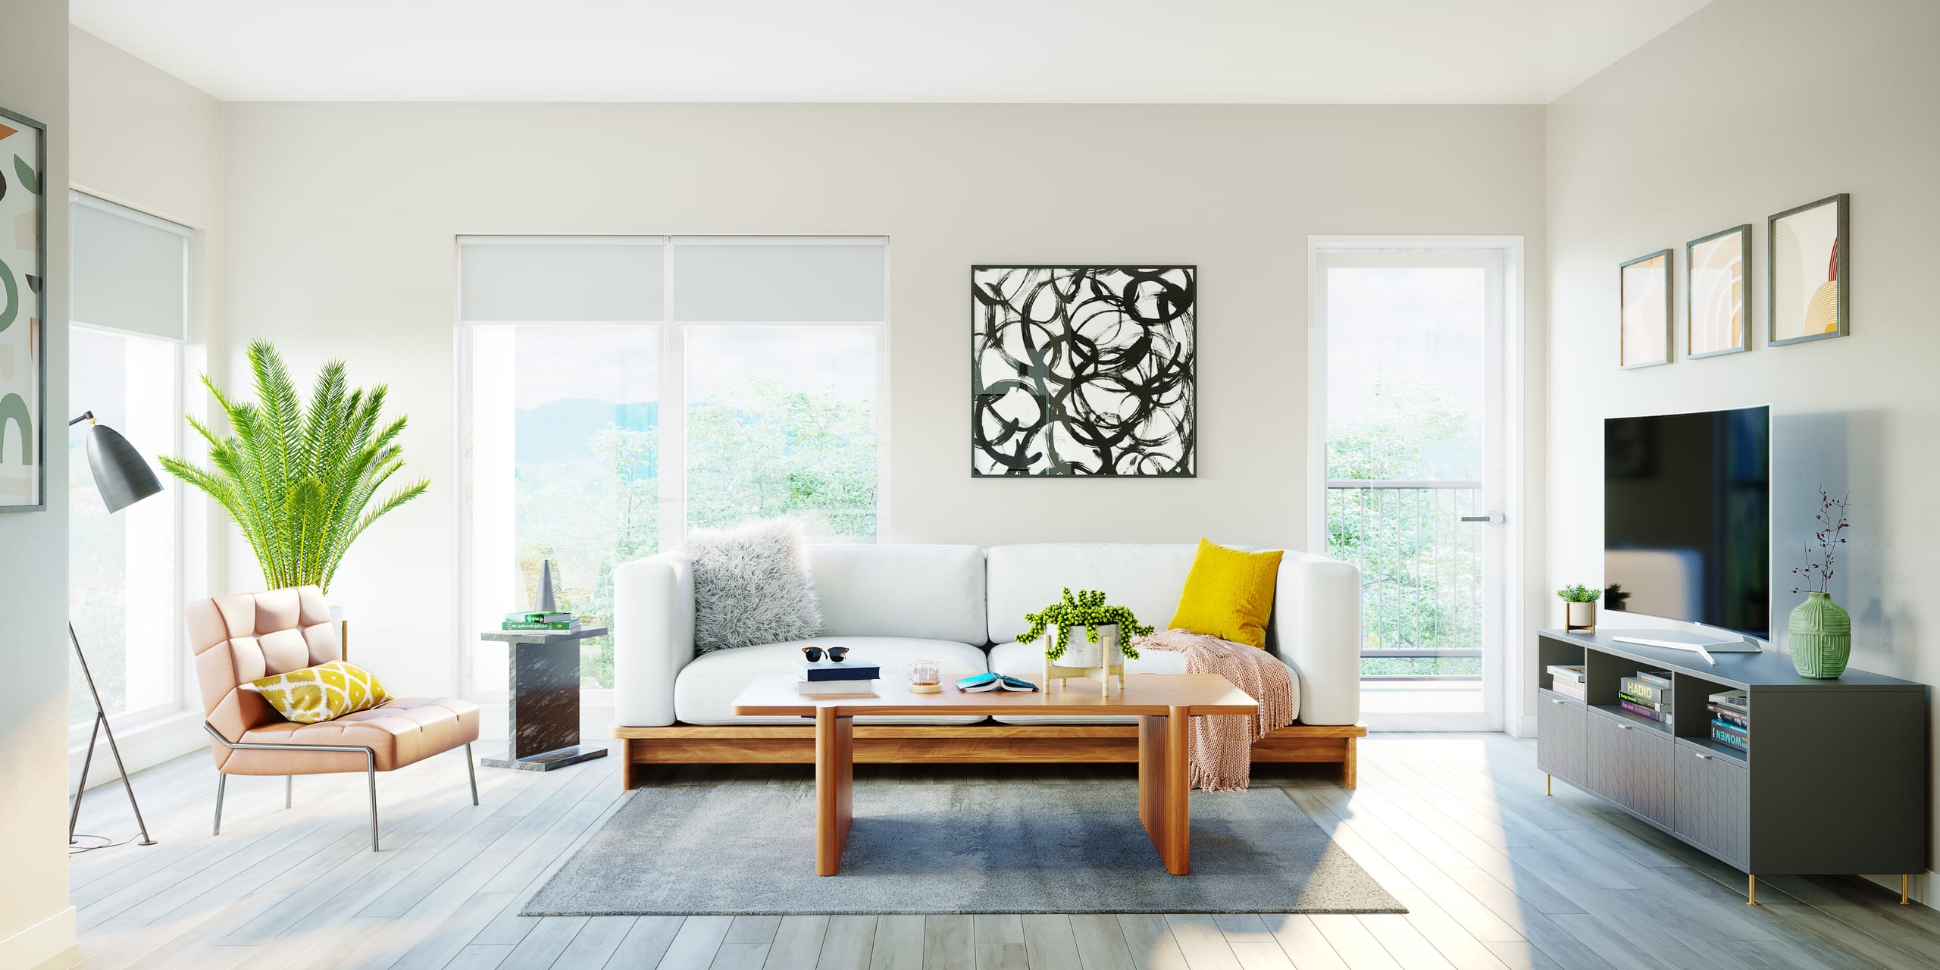
Living area — sightlines, daylight, and how the plan actually lives.
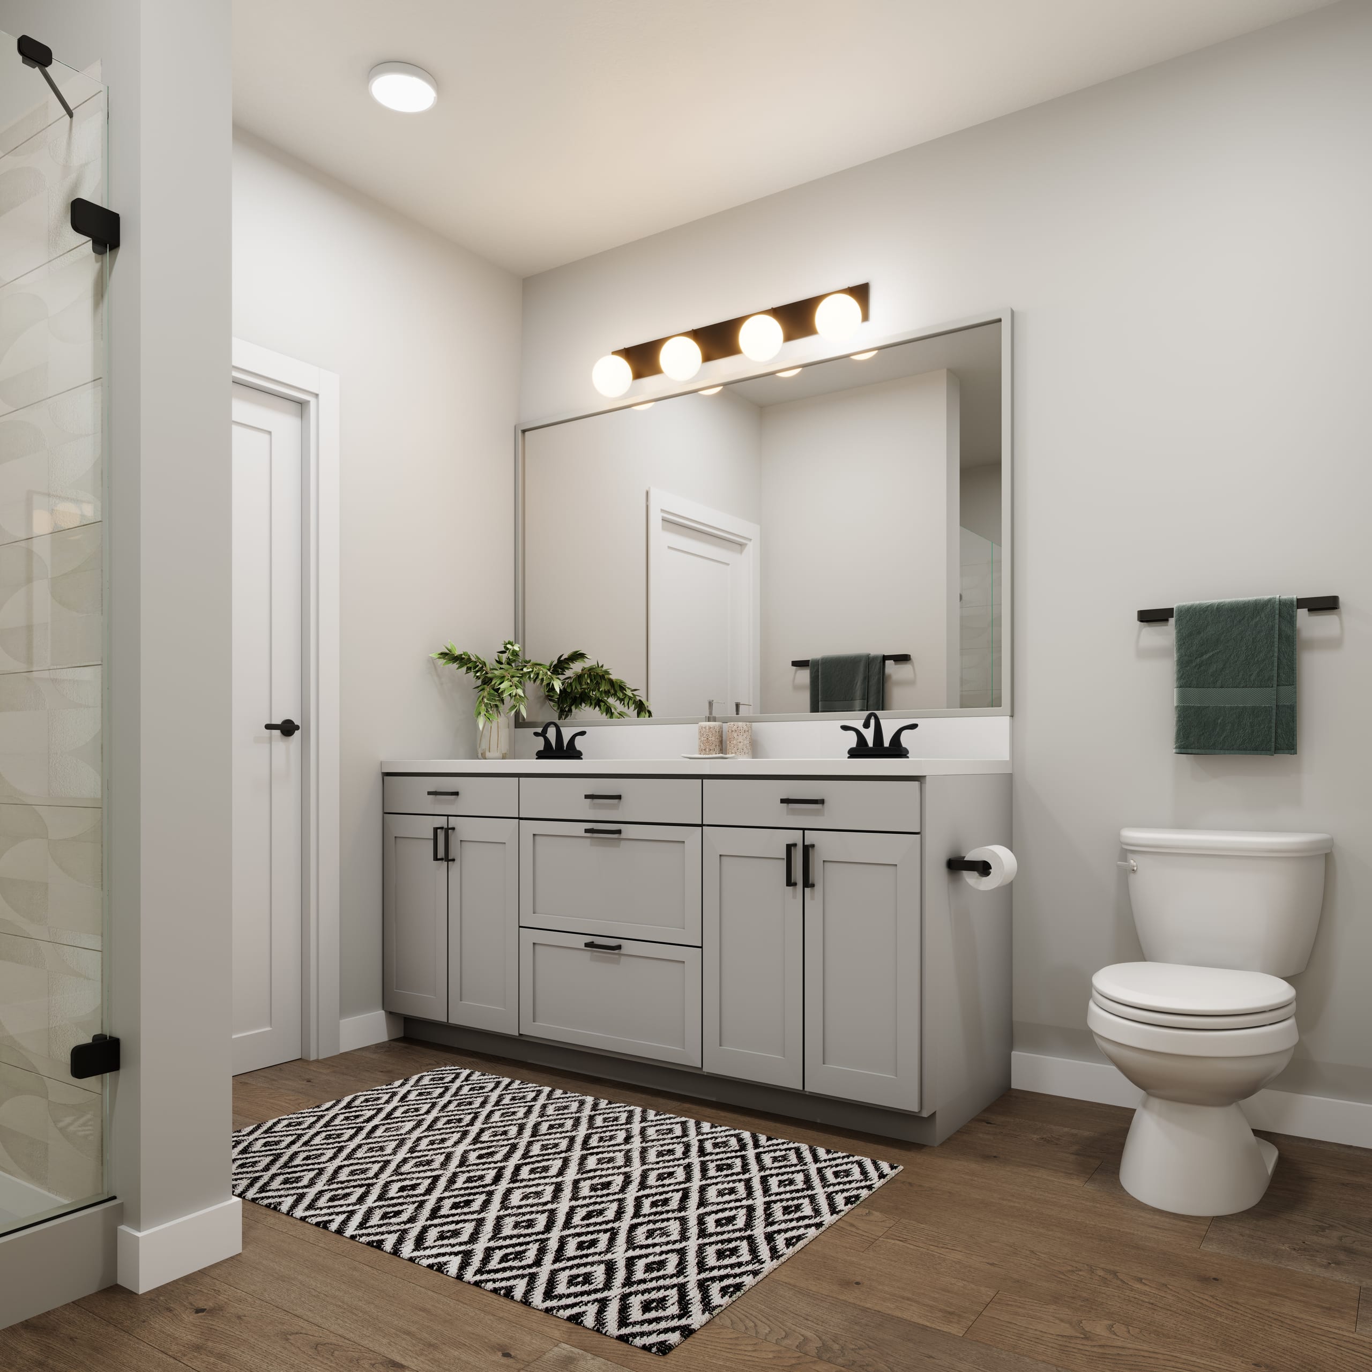
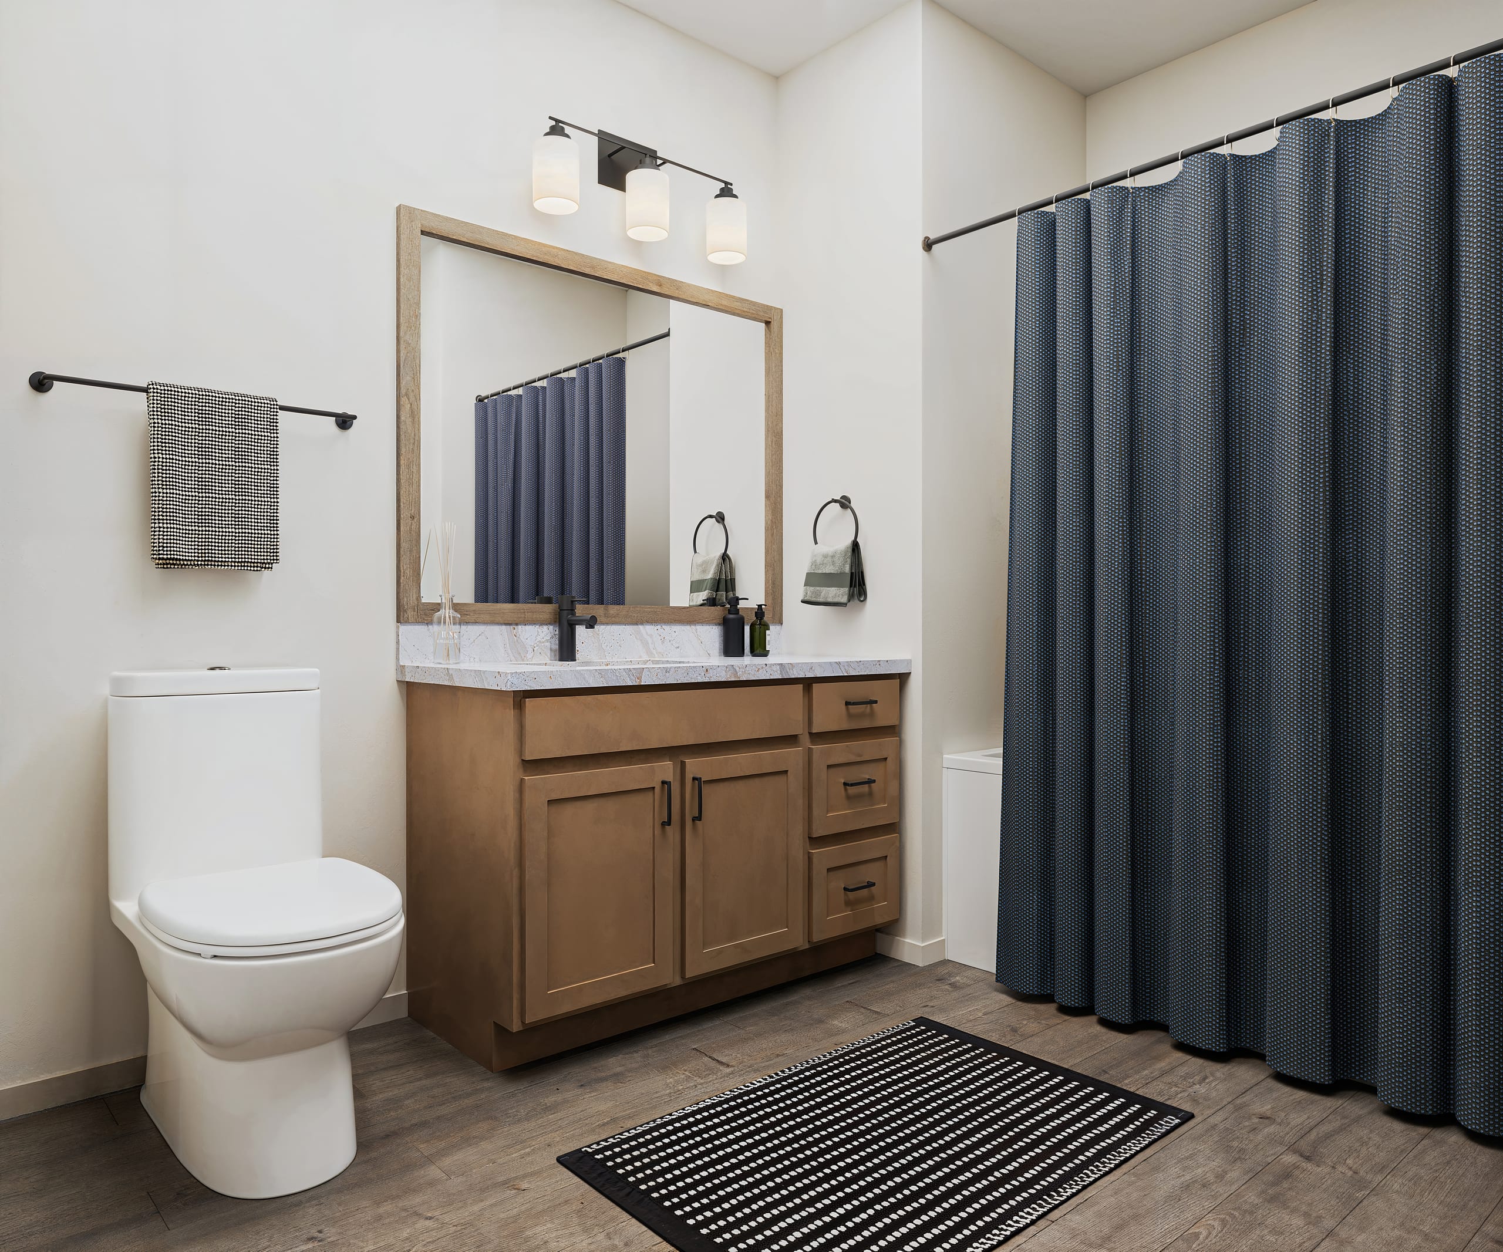
Bathroom — tile, vanity, and lighting decisions made visible before construction.
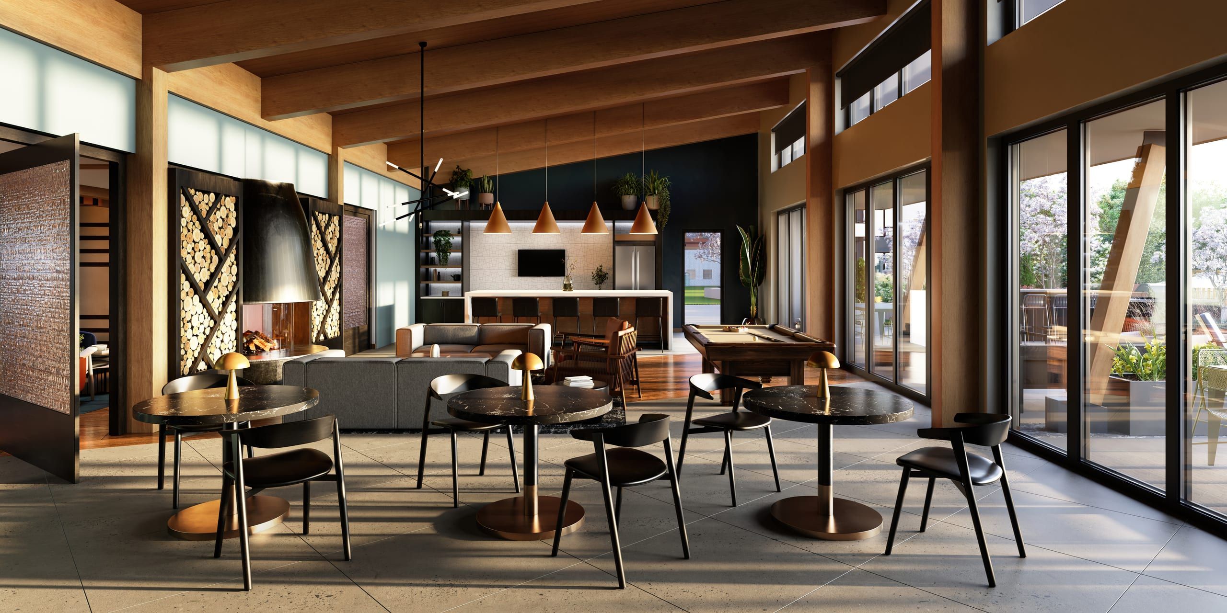
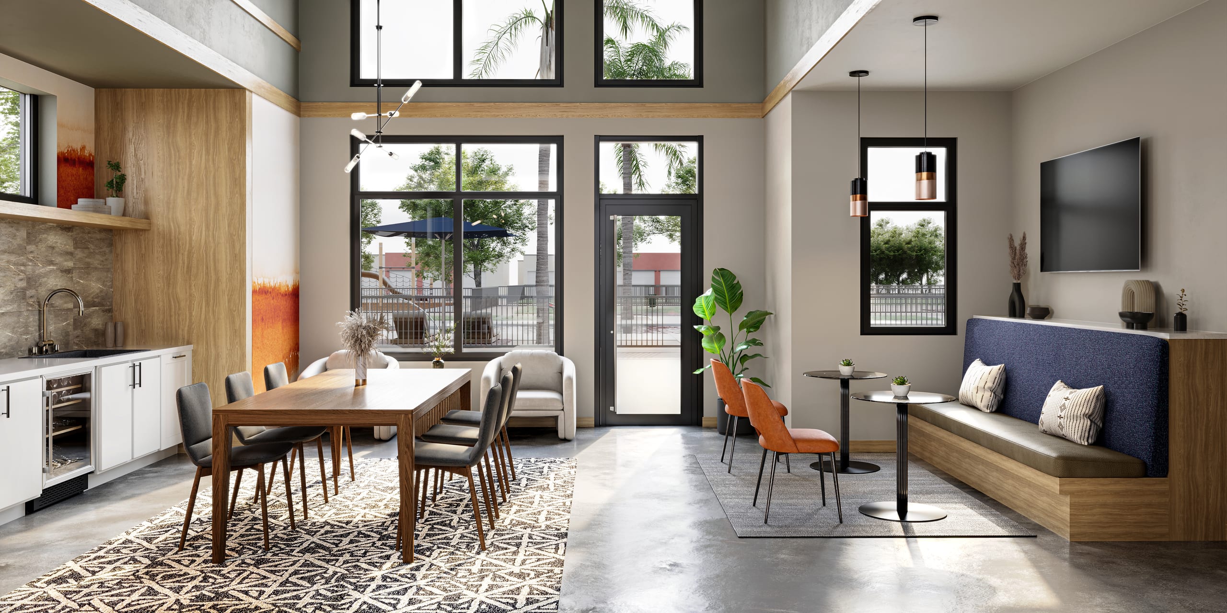
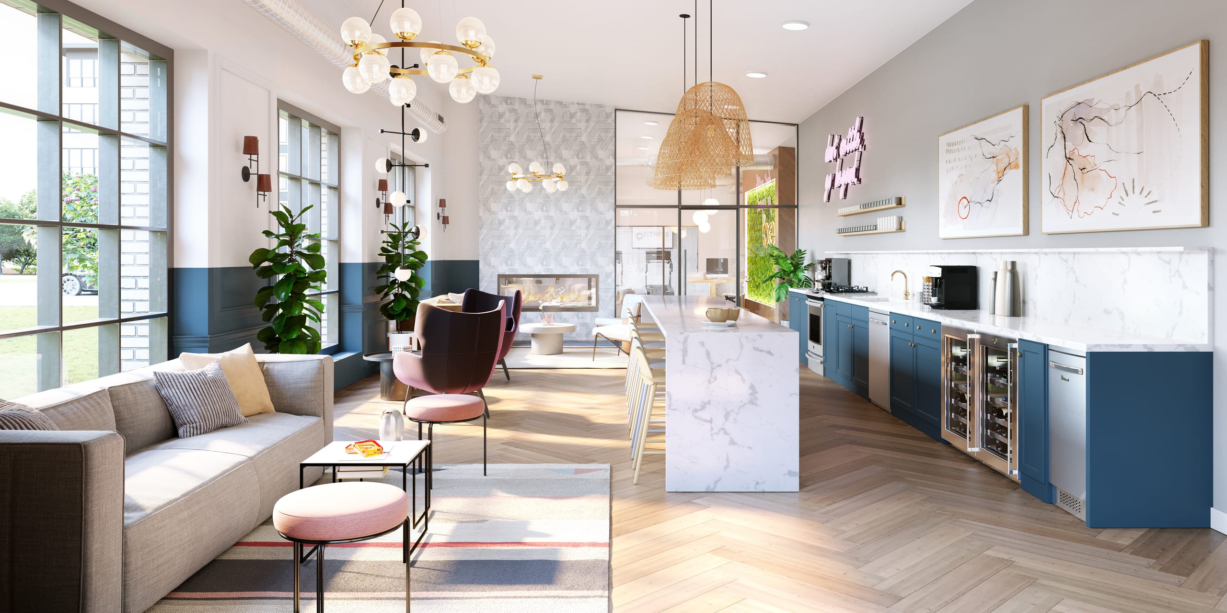
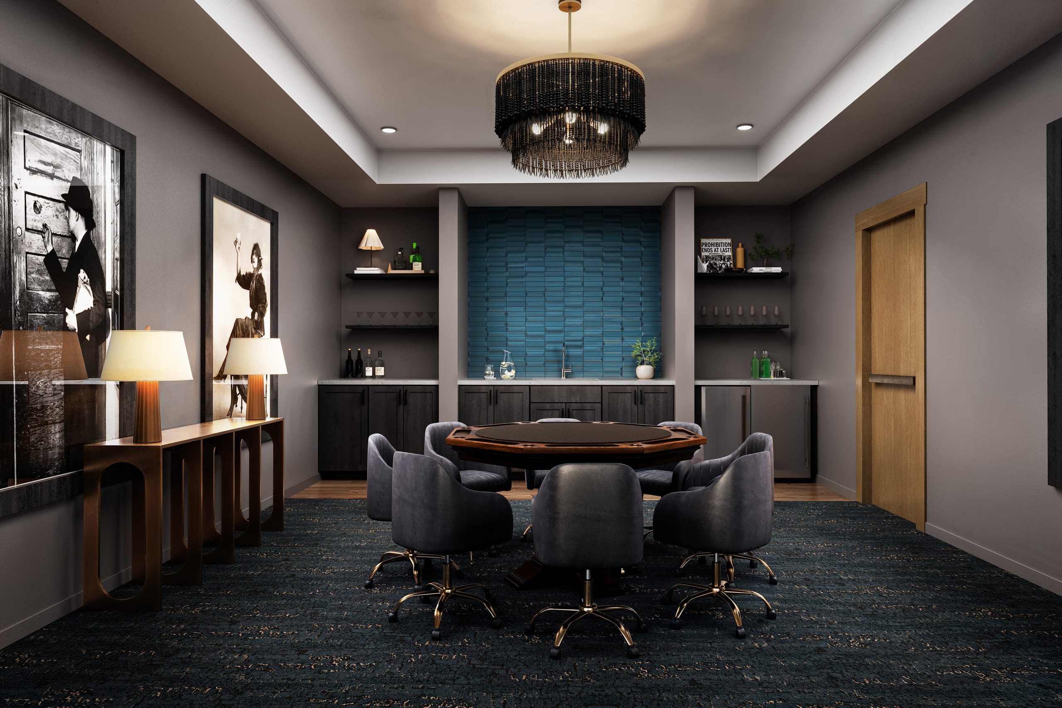
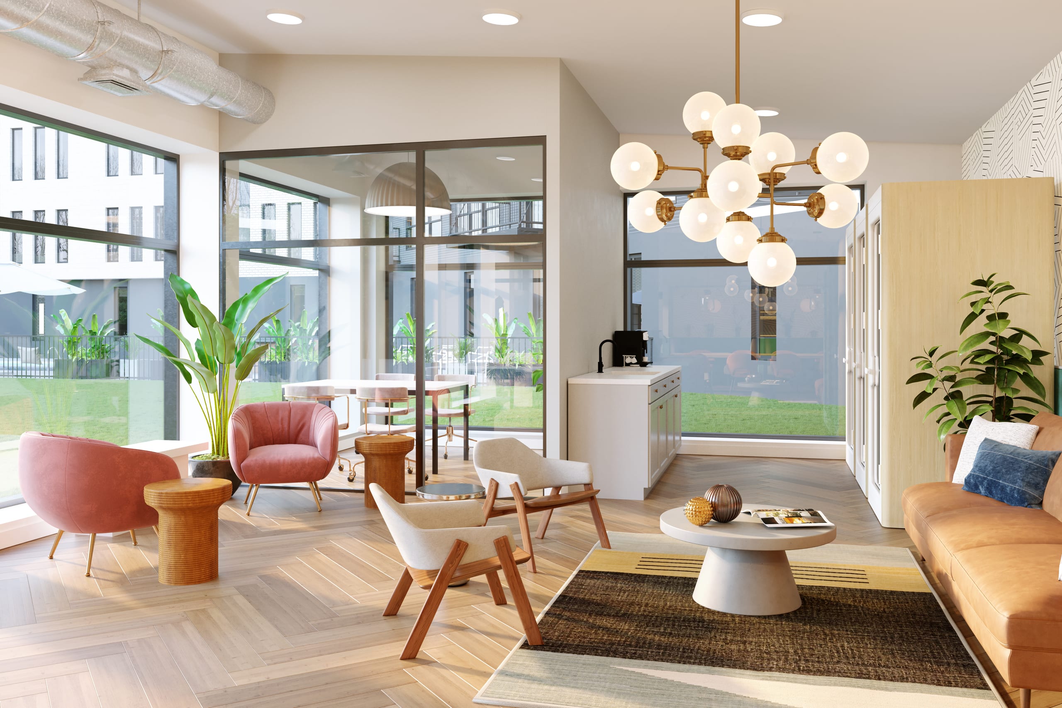
Clubroom — the shared living room, and the space that carries a building's character.
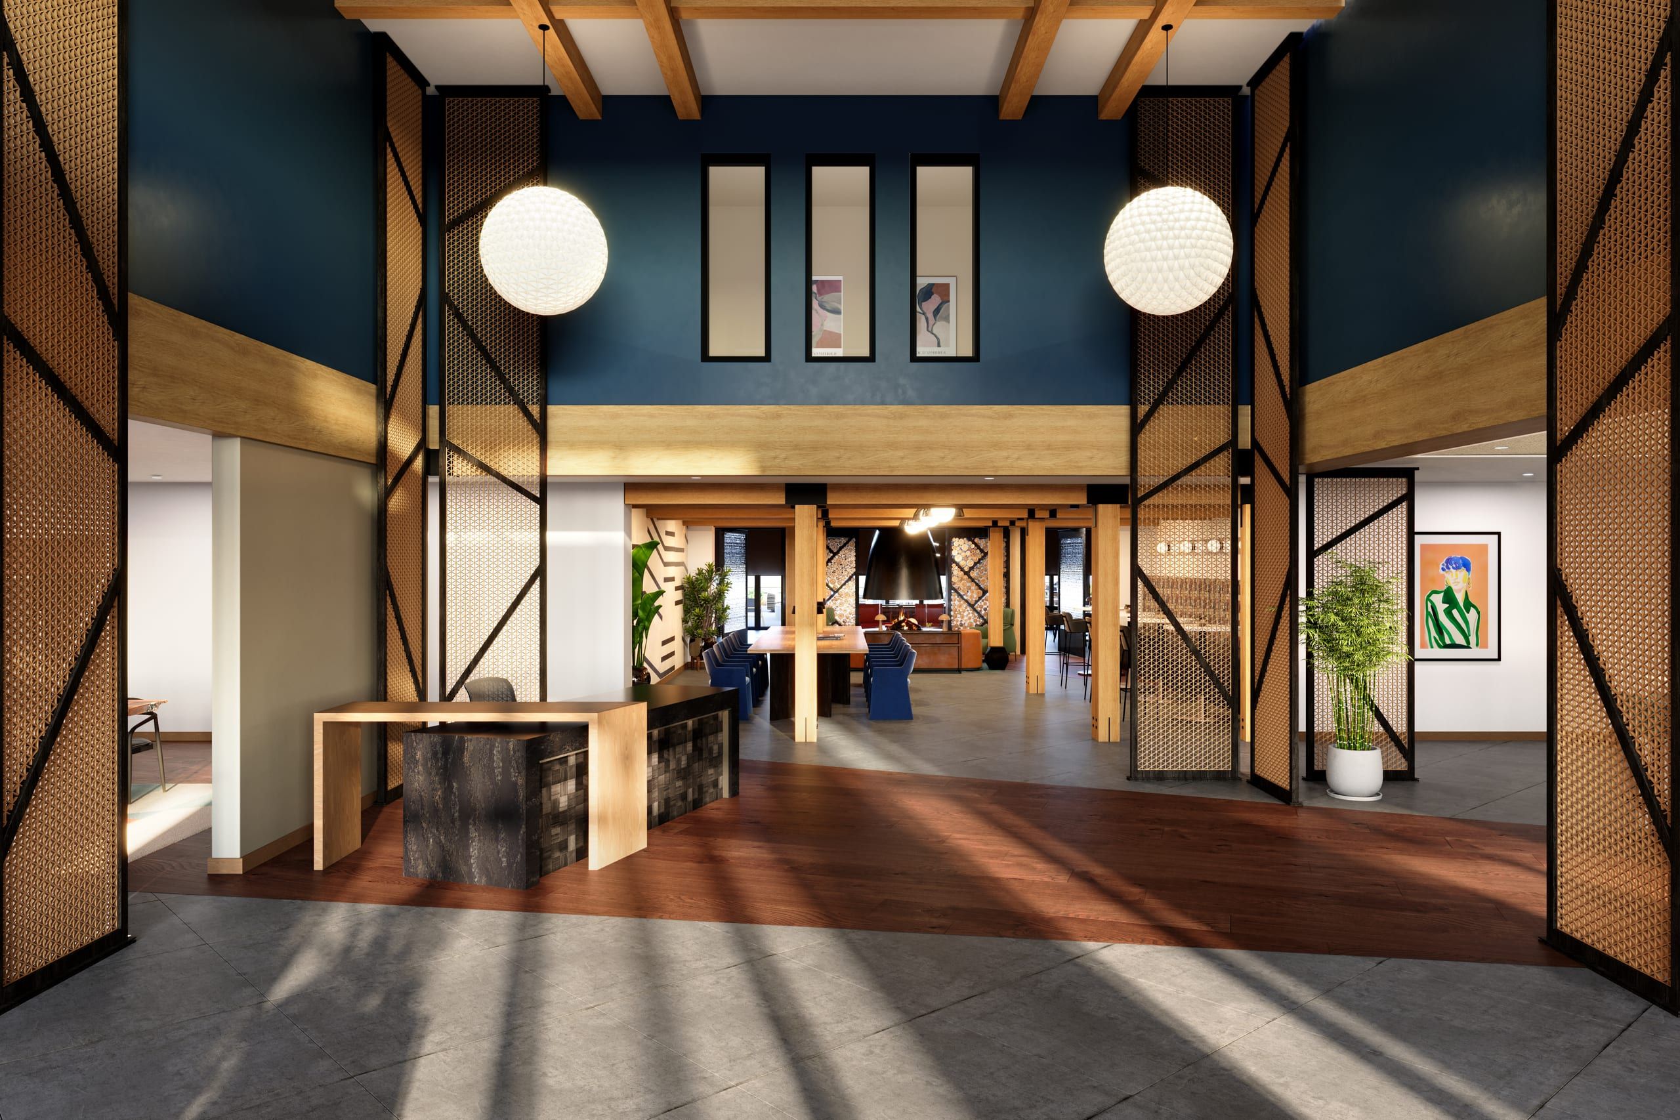
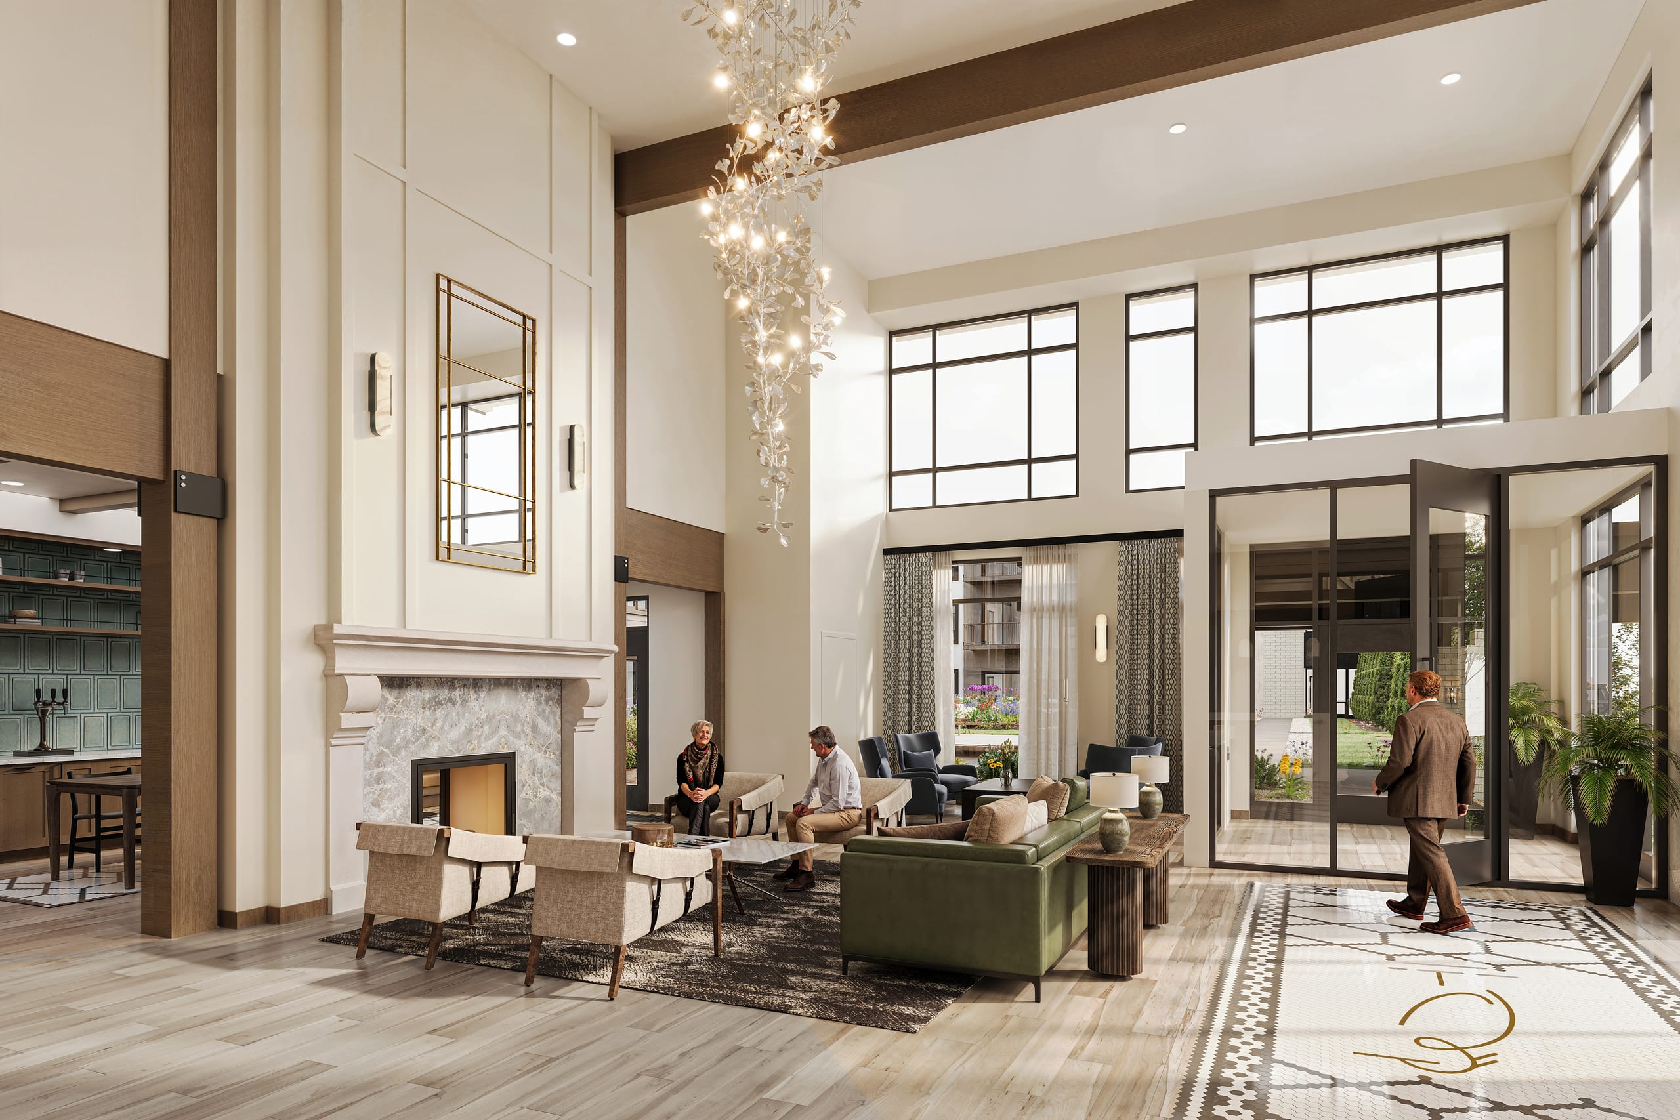
Lobby — first impression on entry, and the shot that anchors the property website.
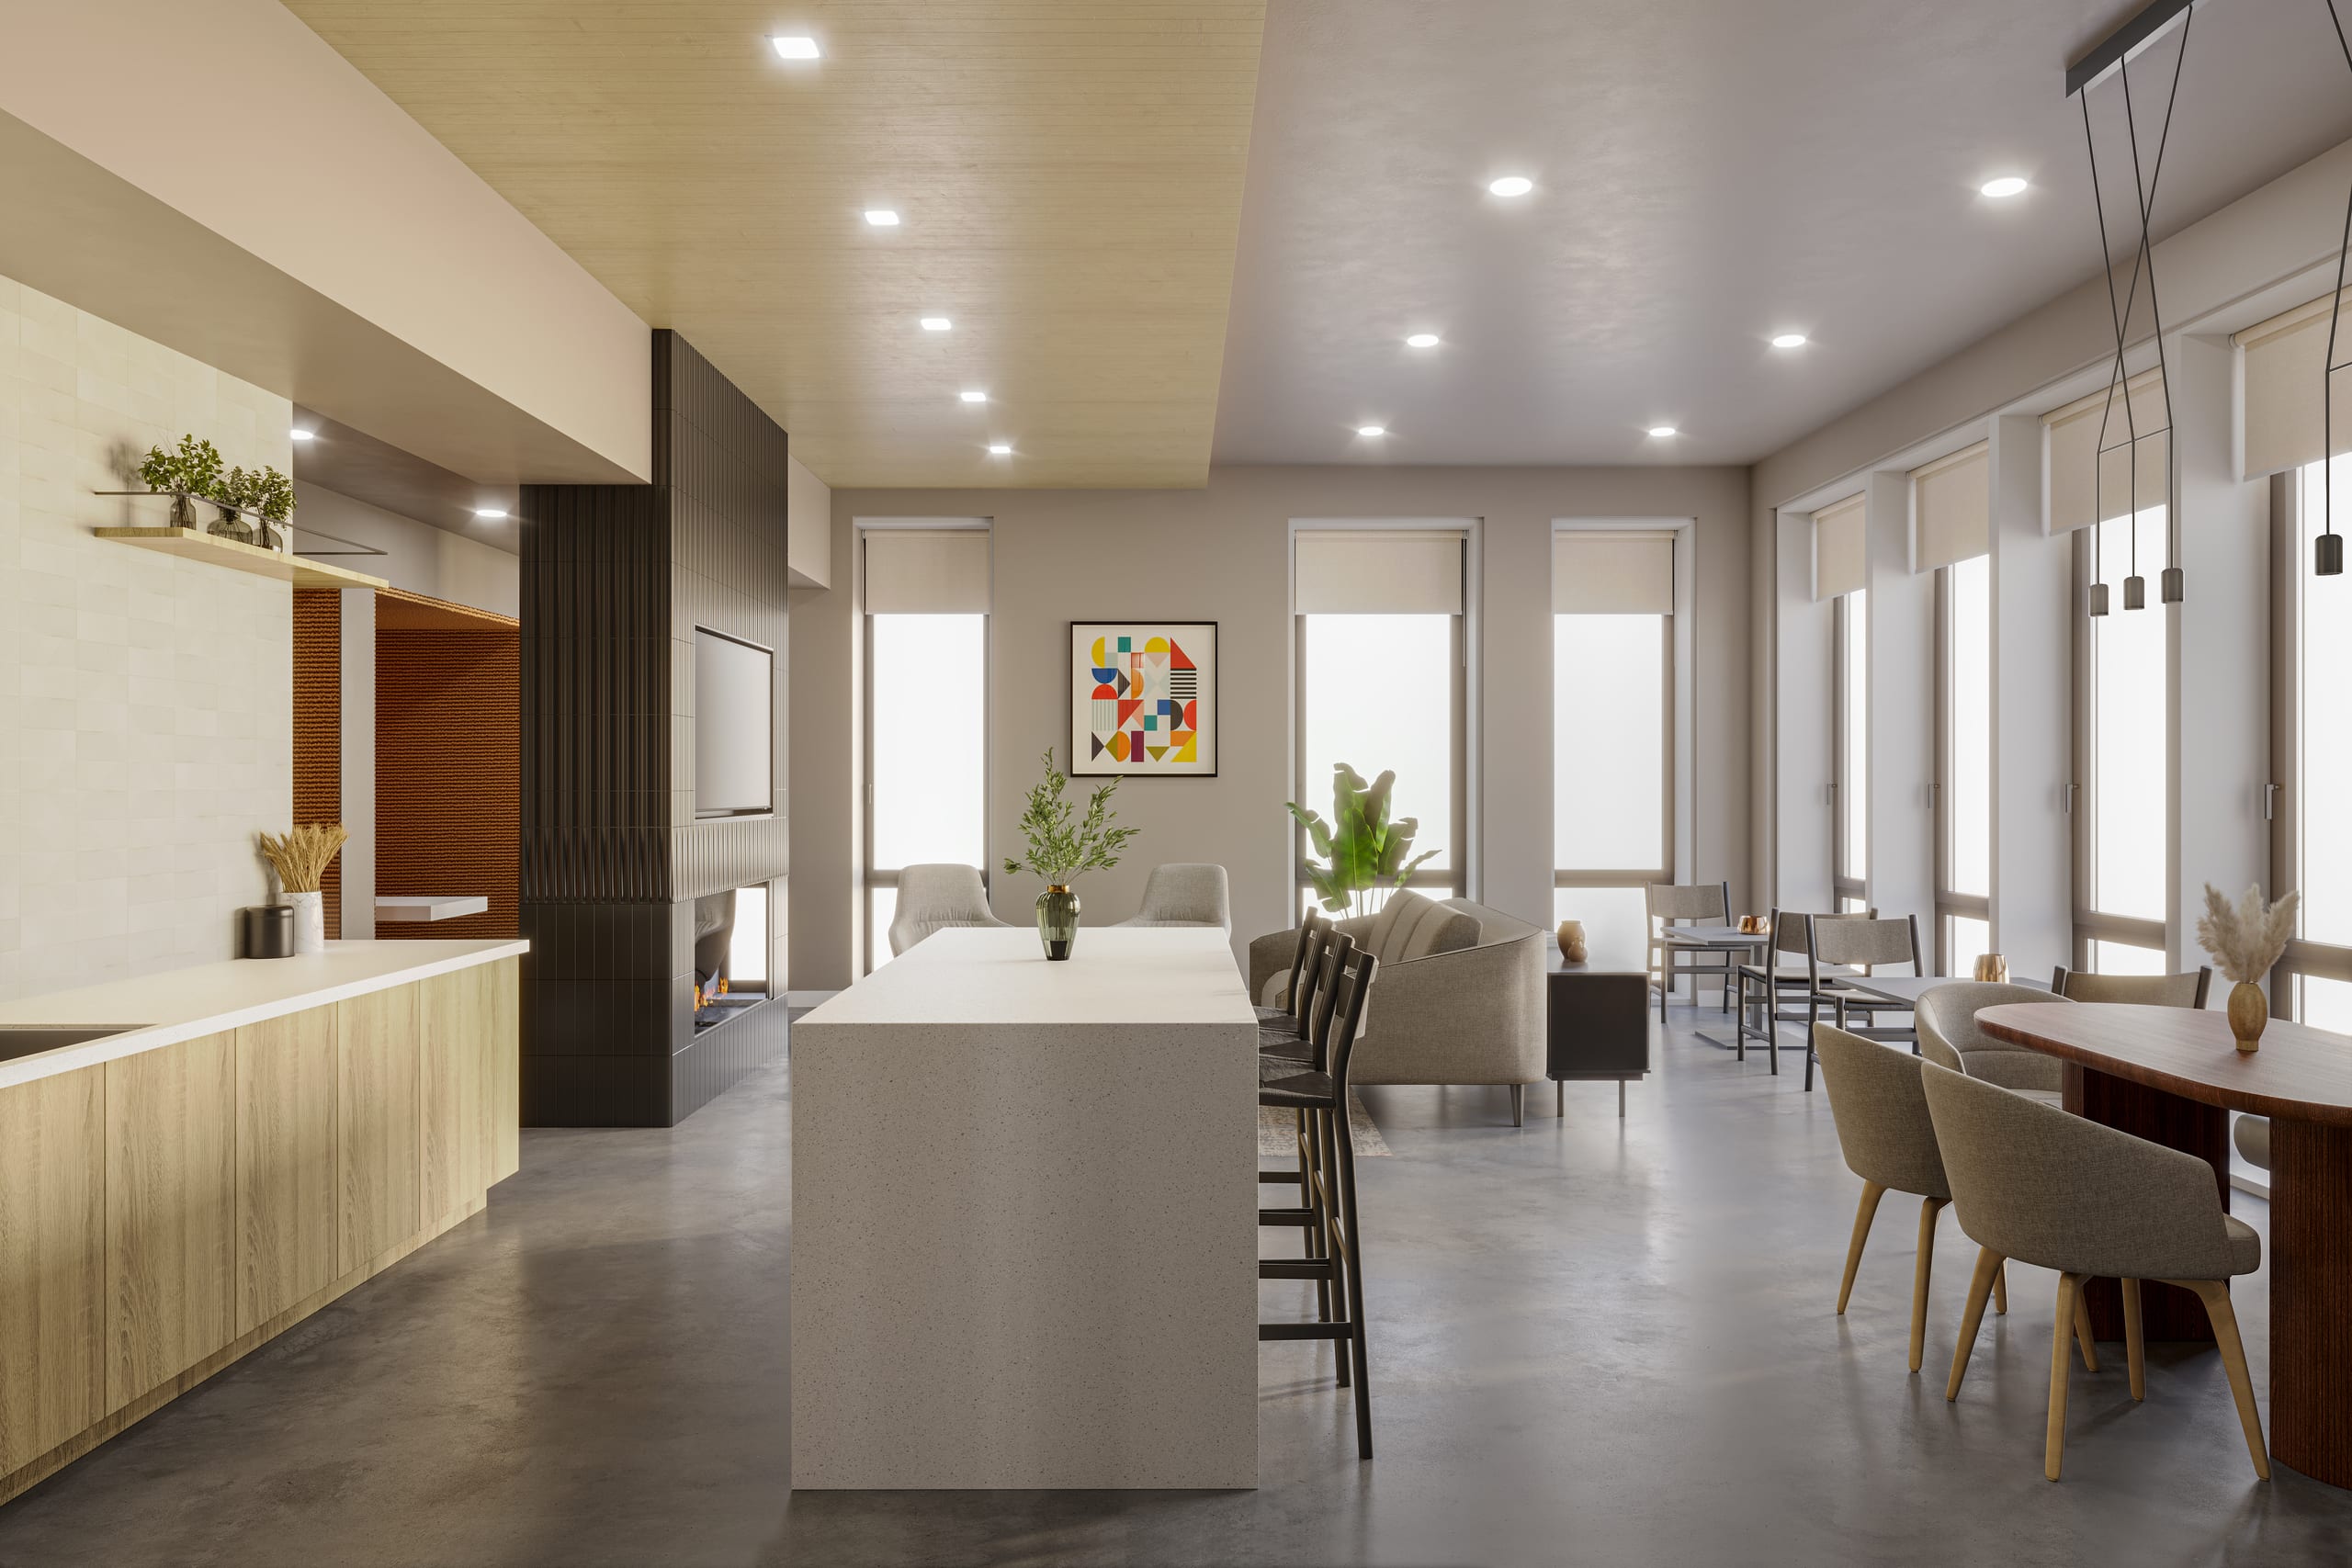
Lounge — quieter shared seating between the clubroom and the units.
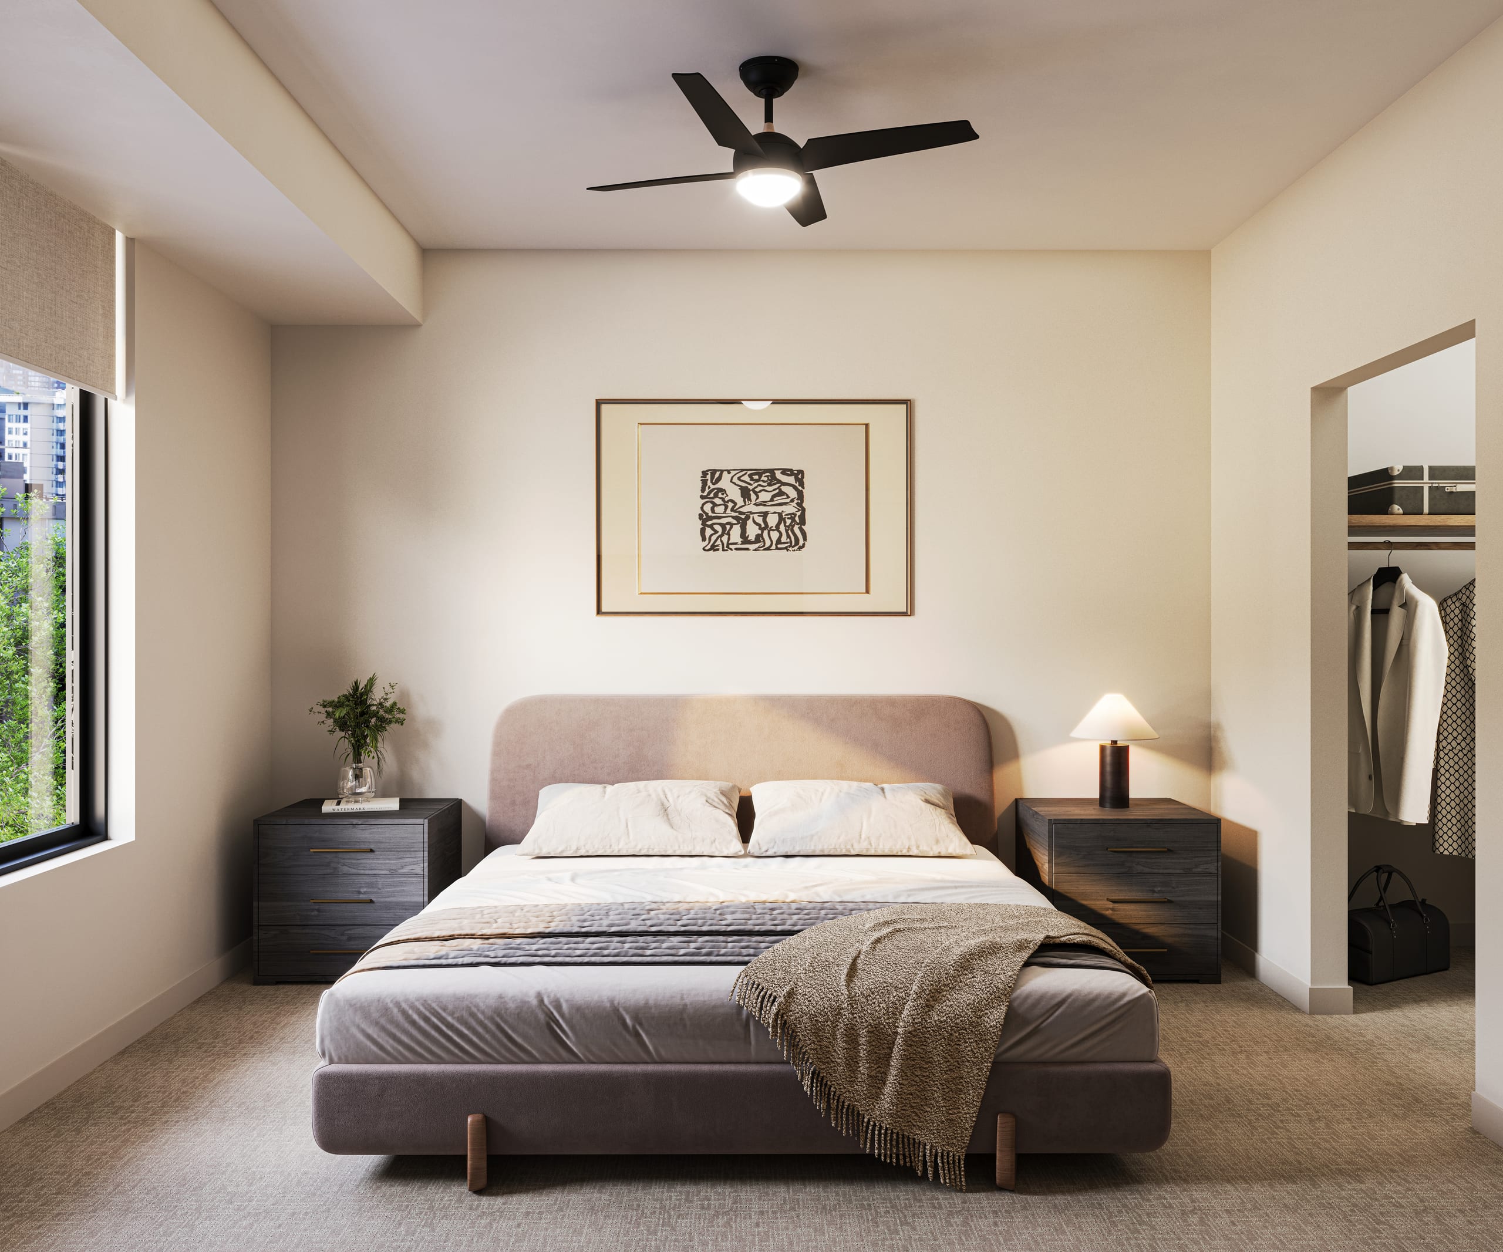
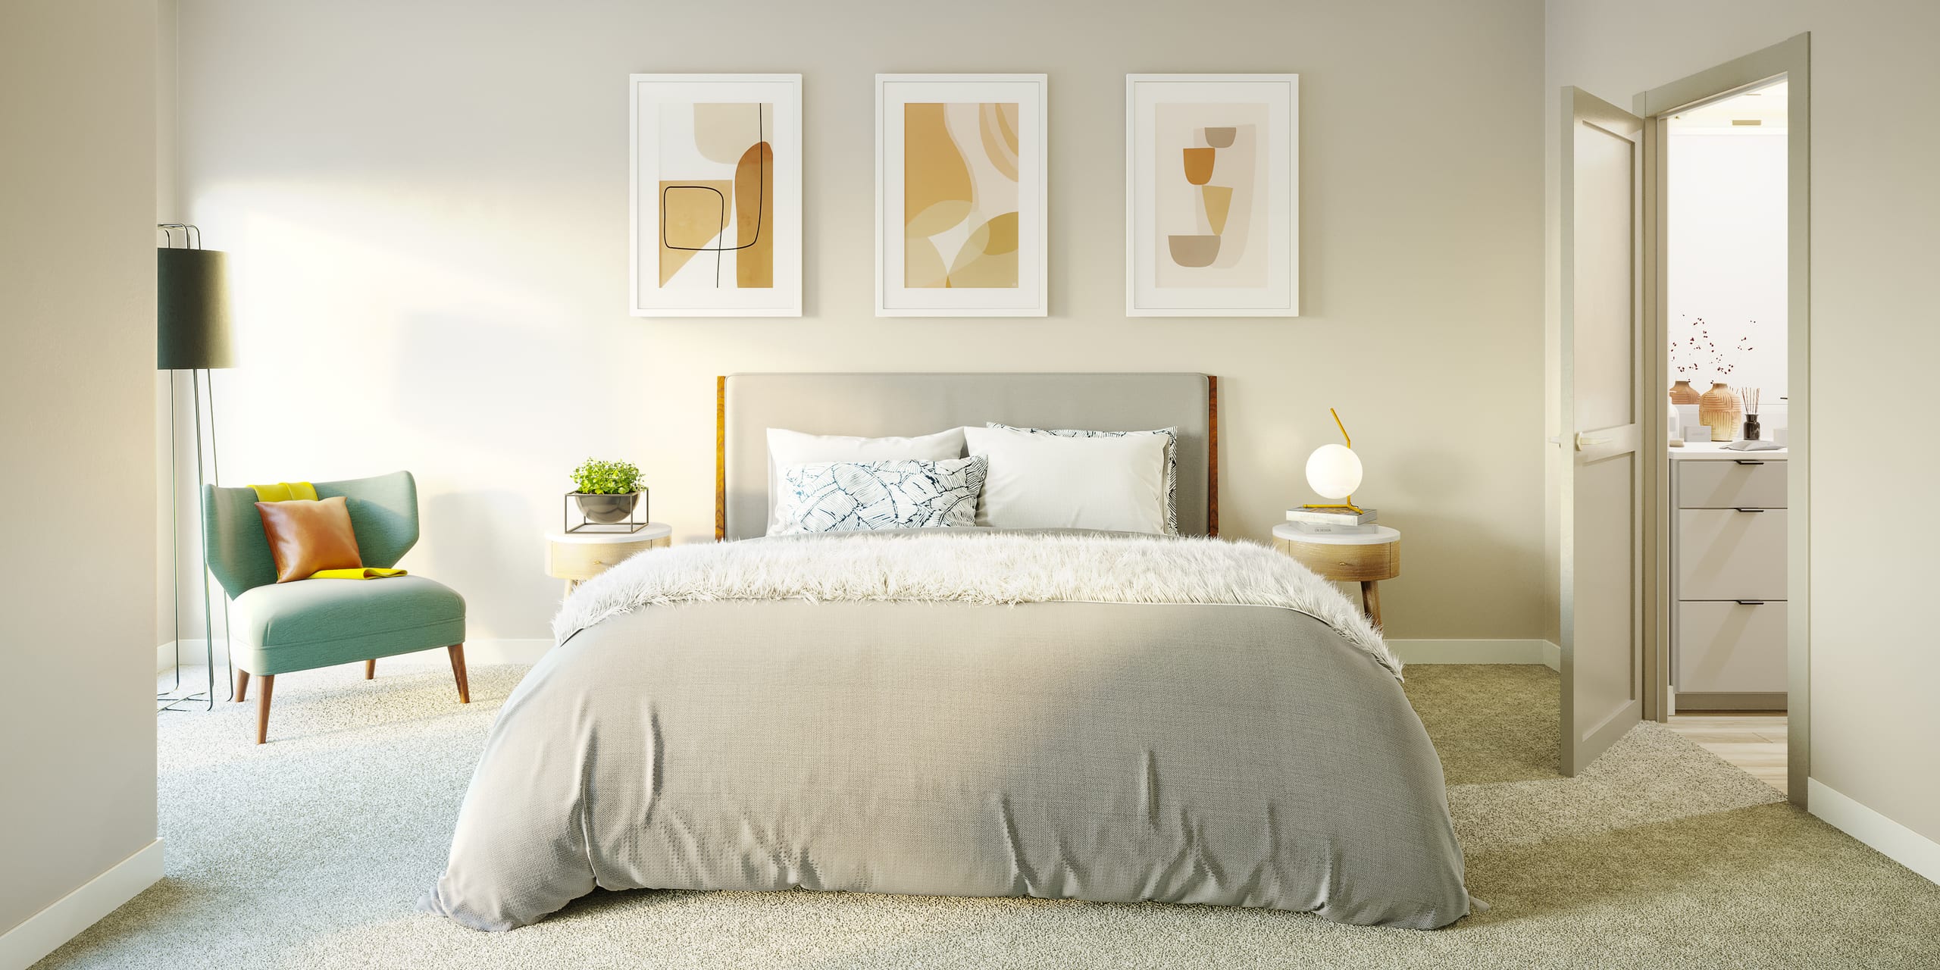
Bedroom — scale and furnishability, the questions floor plans cannot answer.
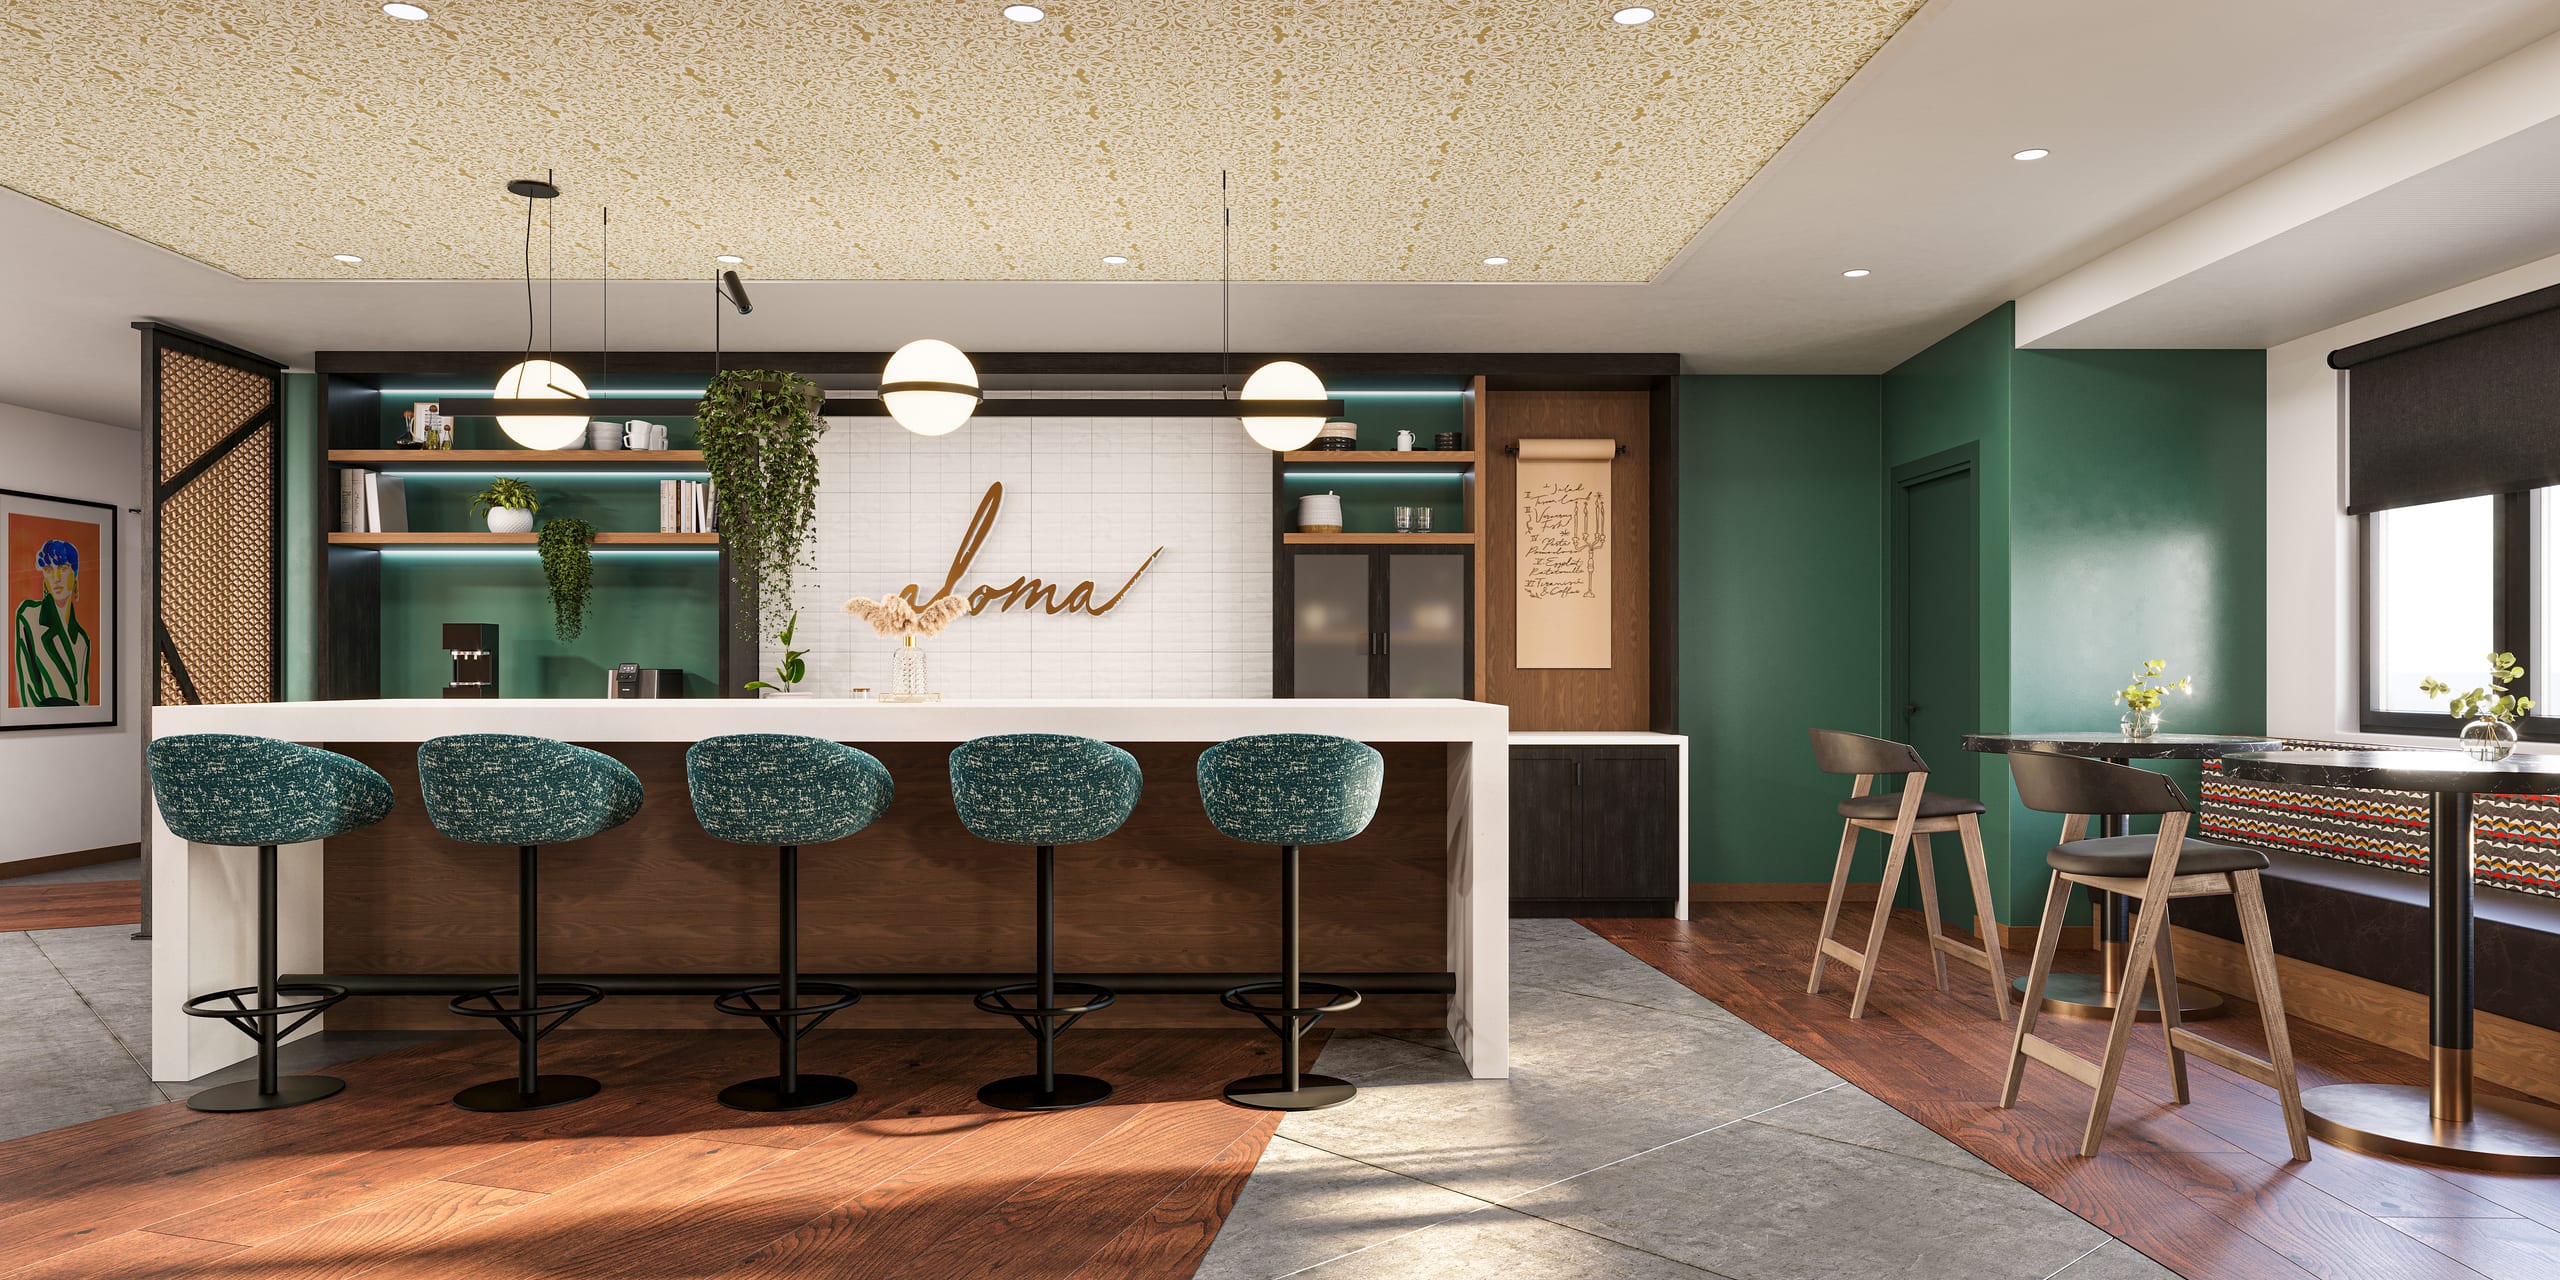
Cafe and bar — the social anchor of the amenity floor.
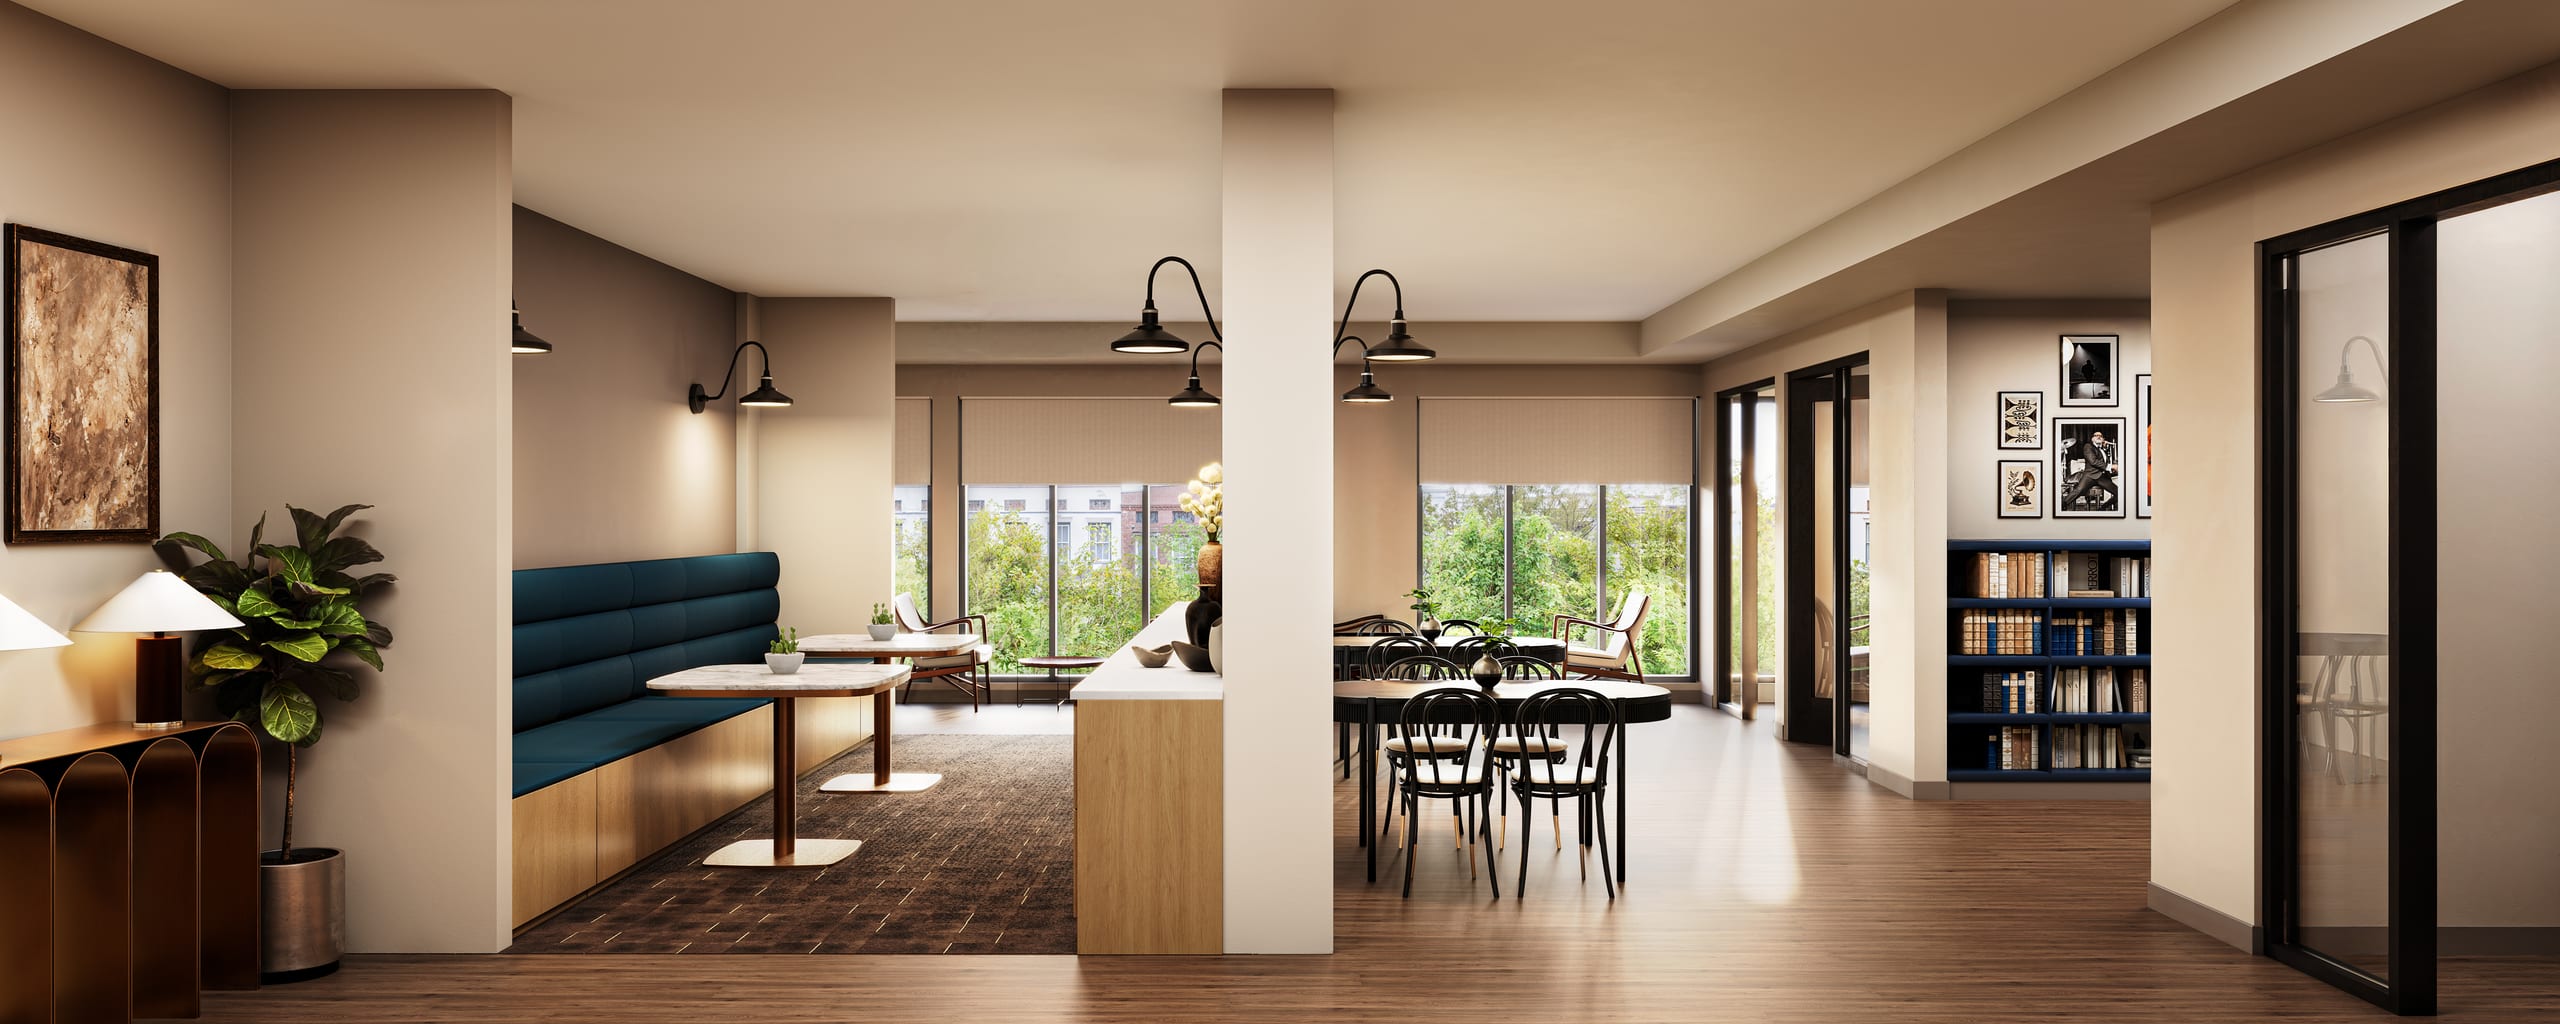
Coworking — the amenity that decides renters who work from home.
Case Studies
Design + 3D Visual Consulting in practice
Real projects where this service drove pre-leasing, investor confidence, and on-market momentum.

Ready to get started?
Tell us about your project and we’ll build a visualization package around your timeline and goals.
Get a Quote