
Rowe Residences
Real estate visualization for Roers Companies — a selection of finished renderings produced by KNTXT Group.

About This Work
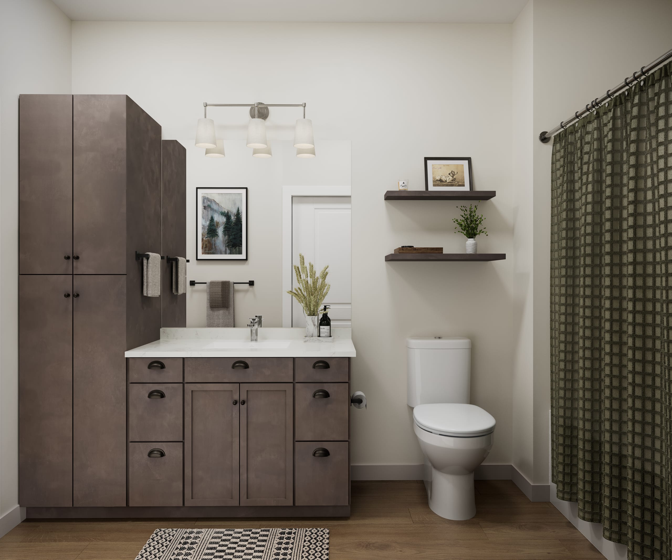
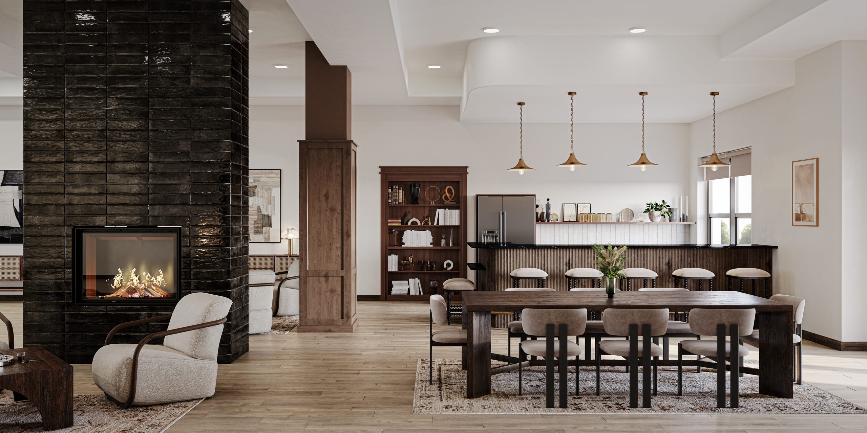
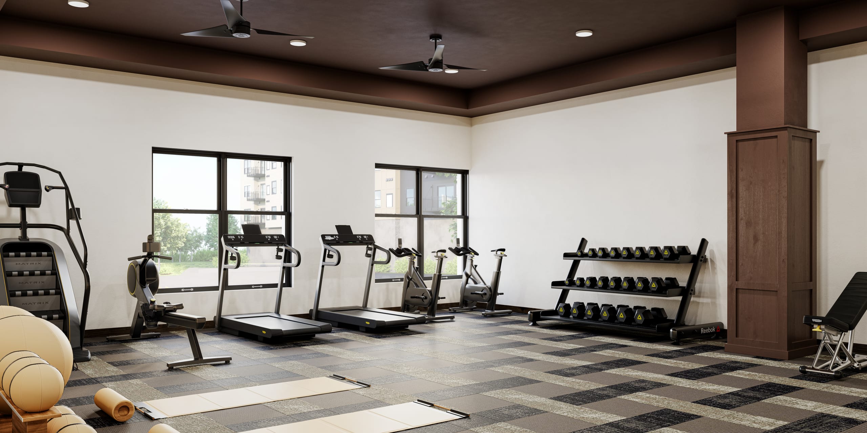
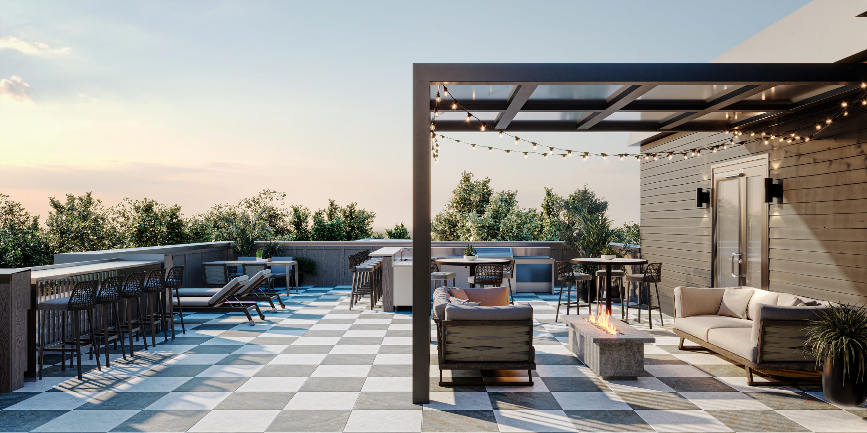
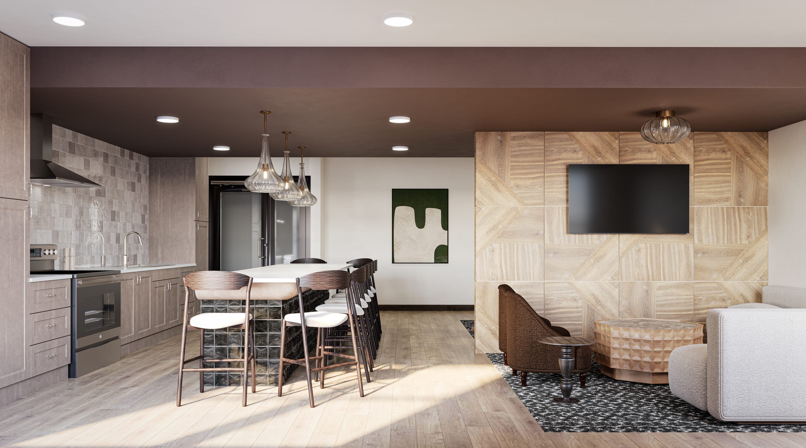
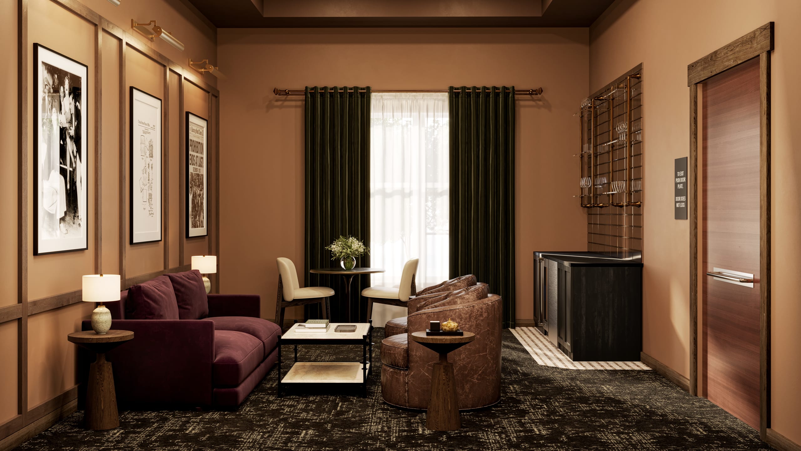
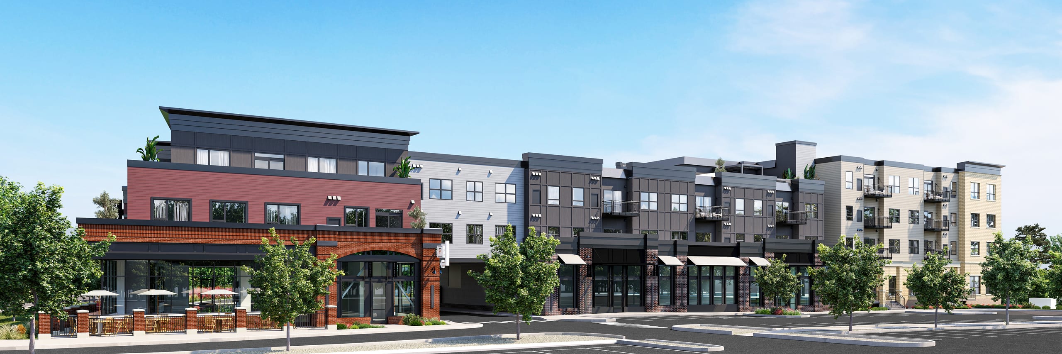
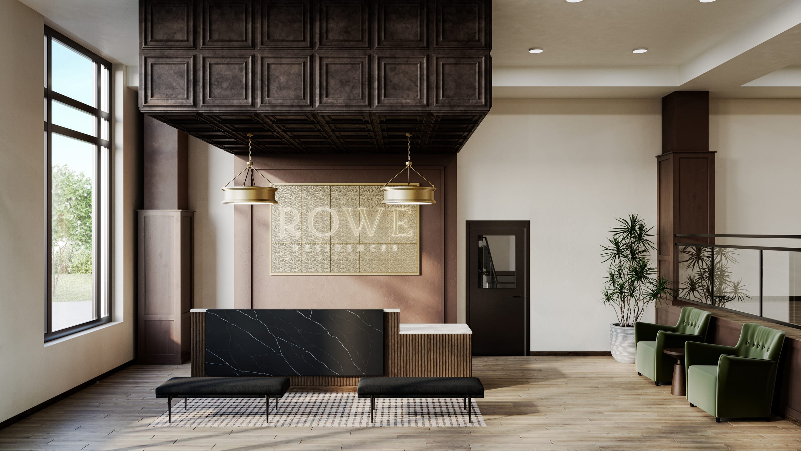
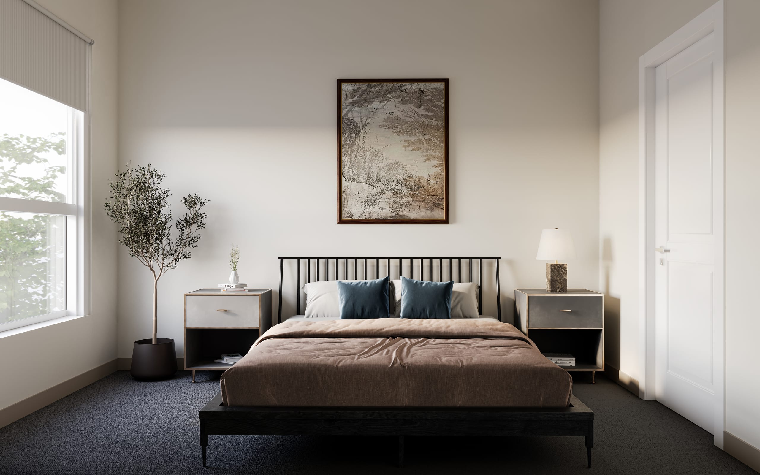
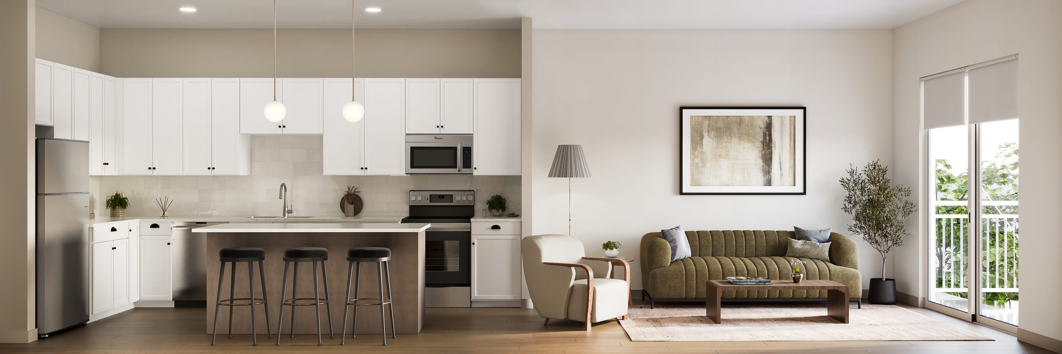
Rowe Residences is a Roers Companies development featuring 11 photorealistic renderings produced by KNTXT Group. Every frame in this gallery was crafted to support Roers Companies’s leasing strategy and investor presentations — communicating the finish quality, lifestyle programming, and design intent that drive commitment before construction is complete.
This gallery spans amenity, giving prospective residents and investors a complete visual walkthrough of the built environment. KNTXT Group’s renderings are deployed across leasing websites, ILS syndication, investor decks, permitting packages, and community marketing — wherever a decision needs to be made based on how the space will actually feel.
As part of our broader portfolio for Roers Companies, Rowe Residencesreflects the strategic visualization approach that differentiates KNTXT’s work: photorealism grounded in architectural accuracy, tuned for the specific market this development is entering. To see the full suite of services behind this gallery, explore our 3D renderings practice, or start a conversation about your own project.
Scenes in this gallery
Gallery
11 images
More Work
More from Roers Companies


Want results like these?
Tell us about your project and we’ll build a visualization strategy around your leasing goals.
Start a Conversation